Browse categories
Explore
Fiverr Pro
English
$
USD


hello welcome!
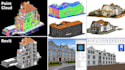
Need to convert your point cloud or 3D scan into a clean, accurate Revit BIM model?
I provide professional Scan to BIM and Point Cloud to Revit services for residential, commercial, renovation, and existing-building projects.
I can work with scan data from Matterport, NavVis, Leica, GeoSLAM, XGRiD and other point-cloud workflows to create organized architectural BIM models and as-built documentation.
What I can deliver:
I focus on accurate geometry, clean modeling, proper organization, and project-specific requirements. Whether you have a point cloud, scan data, or an existing building that needs to be documented, I can turn your data into a professional, usable BIM model.
Have a scan or point cloud ready? Send me your files and project requirements, and let's discuss the best workflow for your project.
Fiverr does not screen freelancers in this category. Please verify qualifications and discuss requirements with the freelancer before ordering, including any preferences regarding the use of AI tools.
Architectural Designer BIM and Revit Specialist 3D Modeling and Rendering
Languages
What scan or point cloud files can you work with?
I can work with common point-cloud and scan data formats such as RCP, RCS, E57, LAS, LAZ, PTS, and XYZ, depending on the project. I can also work with data generated from Matterport, NavVis, Leica, GeoSLAM, XGRiD, and similar scanning workflows.
Can you convert my point cloud into a Revit BIM model?
I can use your point cloud or scan data as the reference to create an organized Revit BIM model of the existing building, including architectural elements such as walls, floors, roofs, doors, windows, stairs, ceilings, and other agreed c
What level of detail (LOD) can you provide?
I can model according to your project requirements and agreed LOD, including LOD 200, 300 and higher levels where appropriate. The required LOD should be confirmed before ordering because scope and modeling time vary by project.
Can you create as-built drawings from the scan?
Depending on your requirements, I can produce floor plans, elevations, sections and other architectural documentation from the point cloud and resulting BIM model.
Can you model both interior and exterior areas?
I can model both interior and exterior architectural elements. The exact scope can be customized according to your scan coverage and project requirements.
What do you need from me before starting?
Please provide your point cloud/scan files, required software or output format, project scope, desired LOD, building information, and any reference drawings or modeling standards you want me to follow.
Can you work on large commercial or multi-floor buildings?
Large and multi-floor projects can be handled, but they should be reviewed before ordering so I can assess the file size, building complexity, scan quality, scope and required level of detail.
Can you work from Matterport scans?
I can work with Matterport-based scan data when suitable point-cloud or usable project data is provided. Please send the available data before ordering so I can confirm the workflow.
Will the Revit model be editable?
The BIM model is created as an organized Revit project rather than simply delivering a rendered image. The final structure and elements will depend on the agreed modeling scope and LOD.
Can you match my company's BIM standards?
If you provide a BIM template, naming standards, families, project guidelines or other requirements, I can follow them where applicable. Please provide these before modeling begins.


