Browse categories
Explore
Fiverr Pro
English
$
USD


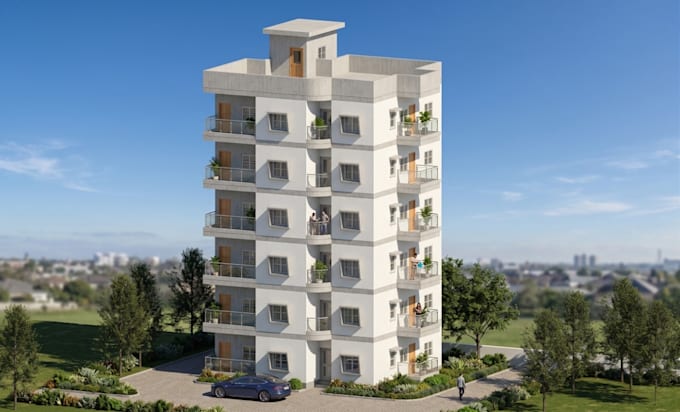
Looking for a professional and accurate Revit architectural model for your project?
I will convert your 2D AutoCAD DWG drawings, PDFs, or sketches into a detailed, editable 3D architectural model using Autodesk Revit.
My Services Include:
Deliverables:
I focus on clean modeling, organized project files, accurate representation of supplied drawings, and professional documentation.
Before ordering: Please share your DWG/PDF drawings, preferred Revit version, project size, required deliverables, and any reference images.
Please contact me for larger buildings or customized requirements.
Note: This gig covers architectural modeling and documentation only. Structural and MEP modeling are not included unless specifically agreed.
Fiverr does not screen freelancers in this category. Please verify qualifications and discuss requirements with the freelancer before ordering, including any preferences regarding the use of AI tools.
STRUCTURAL ENGINEER
Languages