Browse categories
Explore
Fiverr Pro
English
$
USD


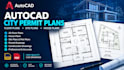
Need clear and professional AutoCAD drawings for your residential project?
I will help turn your sketches, existing plans, measurements, and project information into organized 2D CAD drawings for residential planning and permit-submission preparation.
MY SERVICES
WHY WORK WITH ME?
HOW IT WORKS
Please contact me before ordering if your project requires a complete permit set, structural engineering, or location-specific compliance.
Fiverr does not screen freelancers in this category. Please verify qualifications and discuss requirements with the freelancer before ordering, including any preferences regarding the use of AI tools.
AutoCAD Drafting Floor Plans Permit Drawings
Languages
Can you prepare city permit drawings?
I can prepare agreed residential drafting documents based on your project information and applicable requirements provided. Some jurisdictions require review or sign-off by licensed professionals.
Can you create a floor plan from a hand-drawn sketch?
Yes, provided the sketch is clear and includes sufficient measurements and details for the requested scope.
Do you provide editable AutoCAD files?
PDF and DWG files are available according to the selected package.
Do you provide engineering calculations or stamped drawings?
These are not included in standard drafting packages. If your project requires licensed engineering services, the scope must be arranged with an appropriately qualified professional.
Can I order a custom project?
Yes. Contact me with your project details and required drawing list so the scope, delivery time, and price can be confirmed before ordering.


