Browse categories
Explore
Fiverr Pro
English
$
USD

Level 2
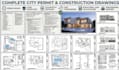
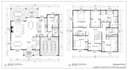
Gig Summary
PLEASE NOTE: Every project is unique. Message me before ordering for a custom quote!
Need permit-ready architectural drawings for city approval?
I am an architectural engineer with 8+ years of experience preparing code-compliant permit sets for residential and commercial builds. I transform hand sketches, PDFs, or old blueprints into clean, submission-ready CAD drawings.
Services Provided:
Why Choose Me:
Send your project details via message to get an accurate quote today!
Fiverr does not screen freelancers in this category. Please verify qualifications and discuss requirements with the freelancer before ordering, including any preferences regarding the use of AI tools.
Permit Ready Architectural and Structural Drawings
Level 2
Languages
Do you provide official PE (Professional Engineer) stamps?
Yes! Through our engineering team and partnership with a licensed US firm, we offer professional engineering reviews and official PE stamps for all 50 US states. If your local building department requires stamped structural or architectural drawings for city permit approval, let us know your project
What software and source files do you provide?
I deliver print-ready PDFs, high-resolution JPEGs, and editable AutoCAD source files (.DWG).
What do I need to provide to get started?
A hand sketch, scanned PDF, existing floor plan, or room dimensions along with your project requirements.
| (171) | ||
| (12) | ||
| (0) | ||
| (1) | ||
| (0) |
micheal121212

United Kingdom
Great Seller
$50
Price
12 days
Duration

justboostdig

Australia
Fast and successful delivery. Very happy with the result!
$50
Price
2 days
Duration

Seller's Response
swimspace

Canada
thanks, got what we needed
$50
Price
5 days
Duration
mynameisjeff8
Australia
Easy to work with, Understood the assignment Fairly basic design but presented fair/ okay would recommend
$50
Price
3 days
Duration

markcatamora
Australia
Grea work thank you mate
$50
Price
3 days
Duration
| (171) | ||
| (12) | ||
| (0) | ||
| (1) | ||
| (0) |
micheal121212
United Kingdom
Great Seller
$50
Price
12 days
Duration
justboostdig
Australia
Fast and successful delivery. Very happy with the result!
$50
Price
2 days
Duration
Seller's Response
swimspace
Canada
thanks, got what we needed
$50
Price
5 days
Duration
mynameisjeff8
Australia
Easy to work with, Understood the assignment Fairly basic design but presented fair/ okay would recommend
$50
Price
3 days
Duration
markcatamora
Australia
Grea work thank you mate
$50
Price
3 days
Duration


