Browse categories
Explore
Fiverr Pro
English
$
USD

Level 1


Hey,
Are you looking to convert your floor plan into a accurate, and professional 3D SketchUp model?
You're in the right place.
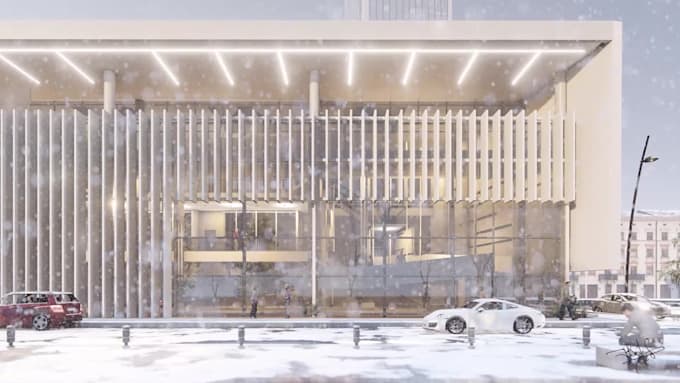
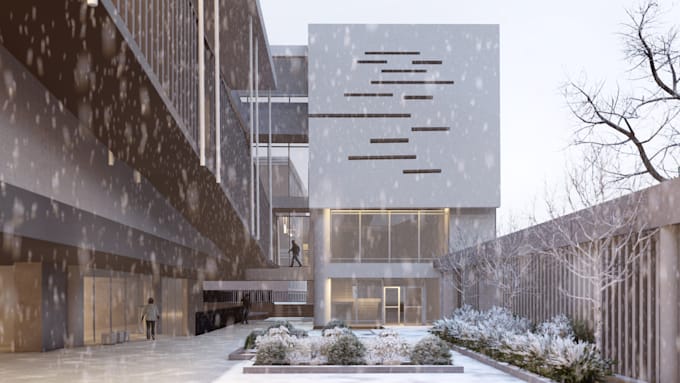
I am an architectural 3D designer specializing in converting 2D floor plans (PDF, CAD, or hand sketches) into detailed 3D house models using SketchUp. My models are perfect for client presentations, construction understanding, and real estate visualization.
What I Offer:
3D SketchUp modeling from floor plans
Residential house models (USA-style homes, villas and modern houses)
Accurate scale, dimensions, and structure
Clean and editable SketchUp (.SKP) files
Optional photorealistic rendering (Lumion / D5 / V-Ray)
Suitable For:
Homeowners
Real estate agents
Architects & contractors
USA residential projects
Why Choose Me?
Professional communication
Attention to detail
Fast delivery
Client-focused revisions
Please contact me before placing an order to discuss scope, timeline, and pricing.
Fiverr does not screen freelancers in this category. Please verify qualifications and discuss requirements with the freelancer before ordering, including any preferences regarding the use of AI tools.
Architectural Designer AutoCAD, SketchUp, 3D Modeling and Rendering
Level 1
Languages