Browse categories
Explore
Fiverr Pro
English
$
USD
ADU , Garage Conversion Plan Designer and Architectural Drafter
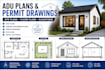
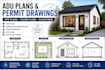
Are you looking for professional ADU plans, garage conversion plans, permit drawings, or site plans for your residential project?
I will create clean, accurate, and professionally organized architectural drawings based on your sketches, PDFs, existing plans, measurements, or project requirements.
I can help with new ADUs, garage conversions, residential additions, remodeling projects, and other small residential design needs.
Services I offer:
Why choose my service?
Whether you have a rough sketch, PDF, image, existing CAD drawing, or measurements, send me your project information and I can turn it into clear and professional architectural drawings.
Please message me before ordering if your project has specific city, county, or permit requirements so i can review it
Project scale:
Building
Building type:
Residential
•
Commercial
•
Industrial
Material speciality:
Concrete
•
Steel
Please inform the freelancer of any preferences or concerns regarding the use of AI tools in the completion and/or delivery of your order.
Do you create complete ADU plans?
Yes. I can create architectural ADU drawings including floor plans, site plans, elevations, sections, dimensions, and general notes depending on the package selected.
Can you design garage conversion plans?
Yes. I can create plans for converting an existing garage into an ADU or residential living space based on your measurements and project requirements.
Can you work from a sketch or PDF?
Yes. You can send sketches, PDFs, images, existing plans, measurements, or CAD files


