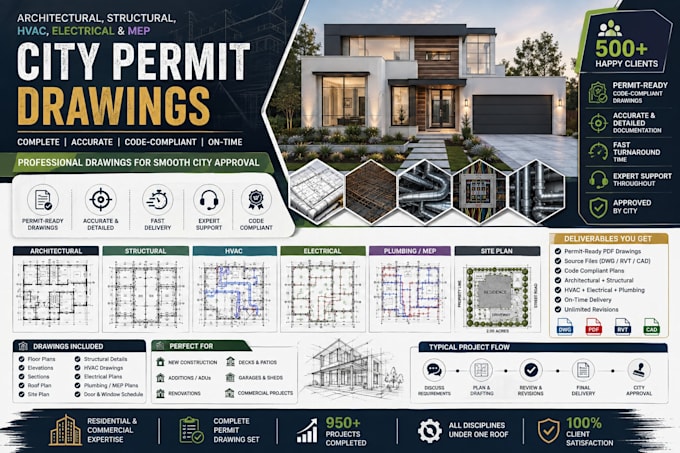
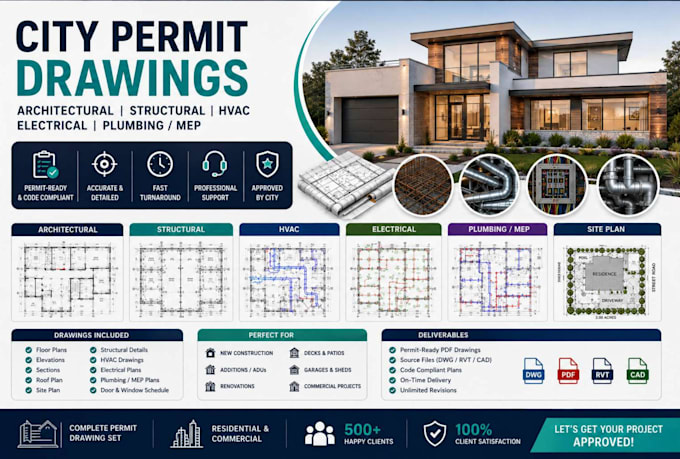
I will 2d floor plan construction permit drawing

A
aliyan_arch
A
aliyan_arch
Aliyan

About this gig

Hello and welcome to my gig!

What we do:

We deals in 2D floor plan, architectural drawings, MEP drawings for submission purpose, We do projects for USA, Canada, UK, Australia and other countries as well.

Softwares we use:

  • AutoCAD
  • Autodesk Revit
  • SketchUP
  • Archicad

We provide unlimited revisions till you got approval from your city.

Please inbox us before placing direct order to discuss the scope of work!

Service verification and delivery style preference

Fiverr does not screen freelancers in this category. Please verify qualifications and discuss requirements with the freelancer before ordering, including any preferences regarding the use of AI tools.

Get to know Aliyan

Aliyan

Professional Permit Drawings And Architectural Plans

  • FromPakistan
  • Member sinceAug 2026
  • Avg. response time1 hour
  • Languages

    English, French, German
Hi, I'm Aliyan, a professional Architectural Designer and Permit Draftsman specializing in residential & commercial permit drawings, architectural plans, and construction documents. I provide accurate floor plans, site plans, elevations, sections, roof, foundation, framing, structural, MEP, and complete permit drawing sets. I also offer 3D modeling and realistic rendering. My focus is precision, professional documentation, clear communication, and on-time delivery. Let’s turn your ideas into professional, build-ready plans.