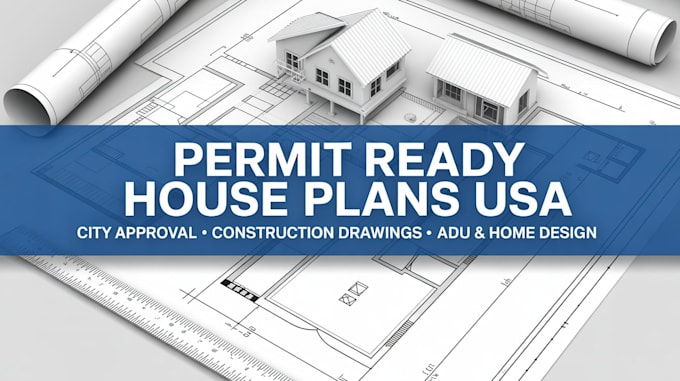
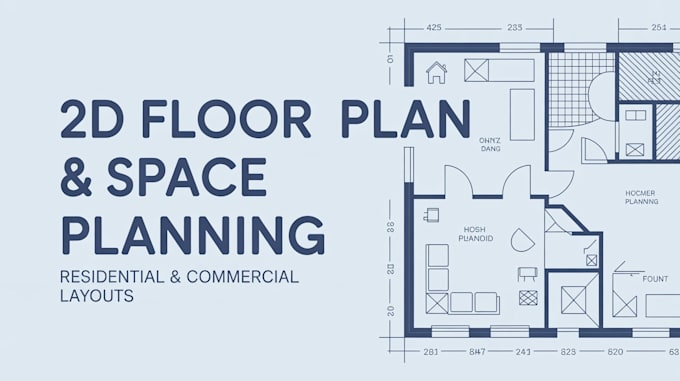
Architectural designer specializing in permit ready drawings, floor plans, and 3D visualization for U.S. projects. I deliver accurate 2D plans, space planning, ADU design, and construction drawings aligned with city approval requirements. Skilled in converting sketches/PDFs into professional layouts and creating realistic 3D models and interiors. Focused on precision, code compliance, and clear communication to bring your project from concept to permit-ready documentation.... Read more