Browse categories
Explore
Fiverr Pro
English
$
USD


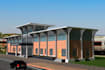


Need professional architectural drawings for your project? I can help with 2D floor plans, permit drawings, architectural plans, house plans, MEP layouts, and 3D renderings tailored to your needs.
With 28+ Years Experience in Architectural, Structural, Road networking, Fire Fighting, 3D Modeling, Civil 3D and Presentation Drawing Sector. Excellent Co-Ordination Skill, Confidant and Proactive Personality., I create accurate, code-compliant drawings using AutoCAD for new construction, renovations, additions, and remodeling projects. My goal is to deliver high-quality documentation that supports a smooth approval and construction process.
Services Included:
2D floor plan drafting and design
City permit drawing and construction documents
Detailed architectural plan development
Residential and commercial house plan design
MEP drawings (Mechanical, Electrical & Plumbing)
Elevations, sections, and site plans
3D rendering and visualization
DWG, PDF, and print-ready files
Why Choose Me?
Professional drafting with AutoCAD
Accurate and permit-ready documentation
Attention to detail and building standards
Fast communication and reliable delivery
Fiverr does not screen freelancers in this category. Please verify qualifications and discuss requirements with the freelancer before ordering, including any preferences regarding the use of AI tools.
Please contact us before placing an order to guide you on the project
Languages


