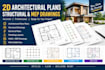
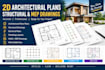
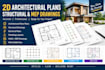
I will design 2d architectural plans, structural and mep drawings

A
alokmandav
A
alokmandav
Alok Mandav

About this gig

Need a clean, professional 2D architectural plan for your house or building project?


I will design detailed 2D architectural plans, structural drawings, and MEP plans based on your sketches, PDF, image, measurements, or requirements.


My service is suitable for homeowners, builders, contractors, architects, and property developers who need organized and easy-to-understand drawings.


WHAT I CAN PROVIDE:

  • 2D architectural floor plans
  • House plans and building layouts
  • Structural drawings
  • Foundation and framing layouts
  • Electrical plans
  • Plumbing layouts
  • HVAC/MEP layouts
  • Elevations and sections
  • Construction drawing details
  • PDF and editable CAD/DWG files
  • Redrawing from sketches, images or PDFs


I focus on clear layouts, accurate dimensions, professional presentation, and well-organized CAD drawings.


Before placing your order, please send your project details, sketches, measurements, reference drawings, or any available documents so I can confirm the scope and recommend the right package.


Let's discuss your project and create the architectural drawings you need.

Service verification and delivery style preference

Fiverr does not screen freelancers in this category. Please verify qualifications and discuss requirements with the freelancer before ordering, including any preferences regarding the use of AI tools.

Get to know Alok Mandav

Alok Mandav

Licensed Architect

  • FromPoland
  • Member sinceOct 2024
  • Avg. response time1 hour
  • Languages

    English, Arabic
Hi, I’m Alok, an architectural designer specializing in professional 2D floor plans, residential house plans, architectural drawings, and MEP plans. I can help you turn your sketches, ideas, PDFs, or existing drawings into clean and detailed architectural plans. My services include: • 2D floor plans • Residential and house plans • Architectural drawings • Elevations and sections • MEP and plumbing plans • AutoCAD drafting • Revit modeling and drawings • SketchUp 3D modeling • Lumion visualization Send me your project details and let’s discuss how I can help.