Browse categories
Explore
Fiverr Pro
English
$
USD


Do you want to make your backyard or outdoor area both aesthetically pleasing and useful?
You're in the ideal position.
I have experience in 3D visualization as a landscape and architecture designer. To help you see your area clearly before it is built, I produce expert backyard landscape designs, 2D floor plans, blueprints, and 3D renderings.
I design with both beauty and functionality in mind, whether it's a patio, a little garden, or an entire outdoor space. I concentrate on precision, appropriate organization, and details that fit your preferences and specifications.
Services I provide:
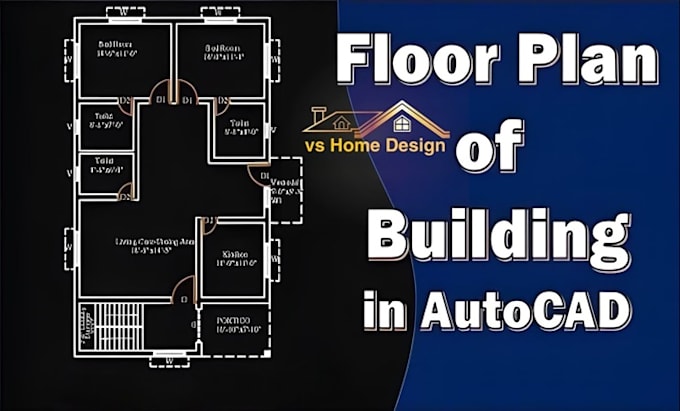
2D floor plan and layout design
Architectural blueprints and backyard landscape design
2D to 3D Conversion Revisions Based on Input 3D Modeling & Rendering Garden, Pool, Patio & Outdoor Planning Realistic Materials & Lighting Space Optimization & Layout Planning
Why Pick Me?
Let's create a room you'll adore. Before placing your order, please feel free to message me.
Please inform the freelancer of any preferences or concerns regarding the use of AI tools in the completion and/or delivery of your order.
Civil Engineer Structural Designer Landscape Site Development Expert
Languages
What type of backyard or outdoor spaces can you design?
I can design all types of outdoor spaces, including small backyards, gardens, patios, pools, terraces, and large landscape areas.
What do you need to get started on my project?
I will need your space dimensions, sketches or floor plans (if available), reference images, and a brief idea of your preferred style. The more details you provide, the more accurate and personalized the design will be.
Do you provide both 2D plans and 3D renderings?
Yes, I provide detailed 2D floor plans and blueprints along with realistic 3D renderings. This helps you clearly understand the layout as well as visualize how the final design will look in real life.
Will the final render look realistic?
Yes, I focus on realistic lighting, materials, textures, and proportions to create visually accurate renders. My goal is to give you a near-real-life preview of your outdoor or architectural design.
Can you convert my existing 2D plan into a 3D design?
Absolutely. I can take your existing 2D drawings or layouts and turn them into high-quality 3D models and renderings, making it easier for you to see the outcome before execution.