Browse categories
Explore
Fiverr Pro
English
$
USD



Hi :D
Thank you for considering my services!
Please message me before ordering I'll confirm the right pricing for your project
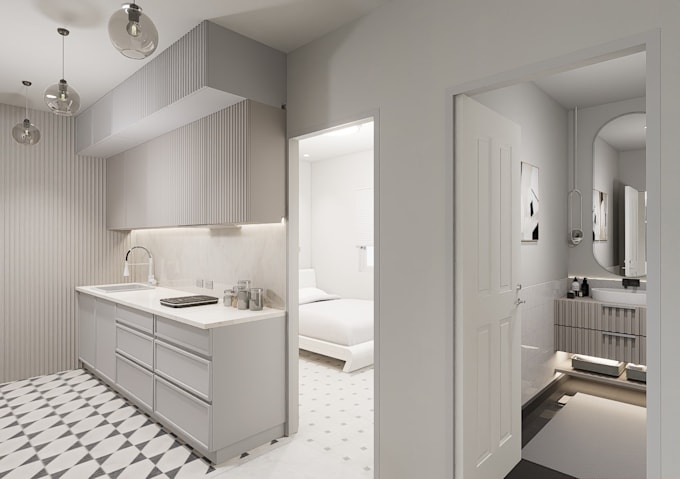
I specialize in creating high-quality 3D models and photorealistic interior renderings for residential and commercial spaces. Whether you have complete architectural drawings or just an initial concept, I'll transform your ideas into realistic visualizations that help you and your clients envision the finished space with confidence.
If you have a mood board, reference images, or design inspiration, feel free to share them so I can better capture your desired style and atmosphere.
Design Services
Before Placing an Order
If you have any questions, feel free to contact me. I'd be happy to help bring your vision to life! <3
Fiverr does not screen freelancers in this category. Please verify qualifications and discuss requirements with the freelancer before ordering, including any preferences regarding the use of AI tools.
Professional Interior Designer
Languages
Why should I message you before placing an order?
Each project has unique requirements. Message me before placing an order so I can review your project details and provide the most accurate price, delivery time, and any available custom offers.
What files or information do I need to provide to get started?
To get started, please send a 2D floor plan or the room's dimensions (hand-drawn sketches are welcome). You can also include reference images, mood boards, your preferred design style, and any material or color preferences to help bring your vision to life.
I have no files to provide I just have concepts and Ideas about the space
Clear communication helps us refine your floor plan step by step. Feel free to share reference images or inspiration from the internet, and we'll design a space that matches your vision and requirements.
How long does the design process usually take?
The first draft is usually delivered within 1–3 days. Final delivery depends on the project's complexity and revision requests, but I always aim to complete your project on time without compromising quality.
Are revisions included in the service?
Yes! Revisions are included to ensure the final renderings align with your vision. I'll work with you to refine the design and make necessary adjustments until you're satisfied with the final result.
Can you handle specific structural elements like custom cabinetry or unique ceiling designs?
Yes! I can create custom architectural features such as built-in cabinets, detailed ceilings, unique wall treatments, and custom lighting layouts. Simply provide dimensions, drawings, or sketches, and I'll accurately include them in your 3D model and render.
| (1) | ||
| (0) | ||
| (0) | ||
| (0) | ||
| (0) |

slavv_media

United States
Sandra's work is top tier! We collaborated on the 3D model, renderings, and walkthrough animation to get the right details and angles. She was extremely cooperative and understanding. We got the perfect shots and the work turned out phenomenal. Very polite and fast response. Will work with her in the future on other projects for sure!
$50-$100
Price
7 days
Duration

Seller's Response
| (1) | ||
| (0) | ||
| (0) | ||
| (0) | ||
| (0) |
slavv_media
United States
Sandra's work is top tier! We collaborated on the 3D model, renderings, and walkthrough animation to get the right details and angles. She was extremely cooperative and understanding. We got the perfect shots and the work turned out phenomenal. Very polite and fast response. Will work with her in the future on other projects for sure!
$50-$100
Price
7 days
Duration
Seller's Response