Browse categories
Explore
Fiverr Pro
English
$
USD



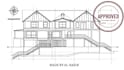


Are you looking for an accurate reflected ceiling plan, fence permit site plan, or residential permit drawings in AutoCAD? You've come to the right place!
I am a professional CAD draftsman providing high-quality architectural 2D drafting, ceiling plans, and permit-ready site plans tailored to your needs.
SERVICES OFFERED:
WHY CHOOSE ME?:
NOTE: Permit requirements vary by location. Please contact me before placing an order to discuss your project scope!
Fiverr does not screen freelancers in this category. Please verify qualifications and discuss requirements with the freelancer before ordering, including any preferences regarding the use of AI tools.
AutoCAD 2D Expert, Civil and Architectural Drafter
Languages
What details do I need to provide for a fence permit site plan?
You need to provide your property address, existing survey map, hand sketch, or aerial view, along with proposed fence placement, height, and material details.
Will I get editable AutoCAD source files with my order?
Yes, all packages include print-ready PDF files as well as fully editable AutoCAD (.DWG) source files.
Can you convert my hand sketch or old PDF into a real estate floor plan?
Absolutely! I can redraw any rough sketch, image scan, or PDF into a clean, professional 2D floor plan or ceiling plan.