Browse categories
Explore
Fiverr Pro
English
$
USD




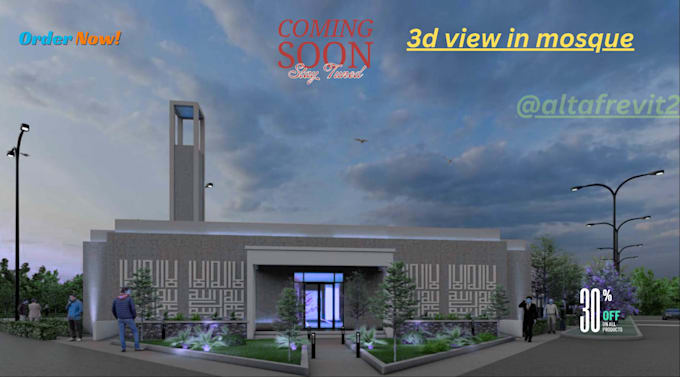
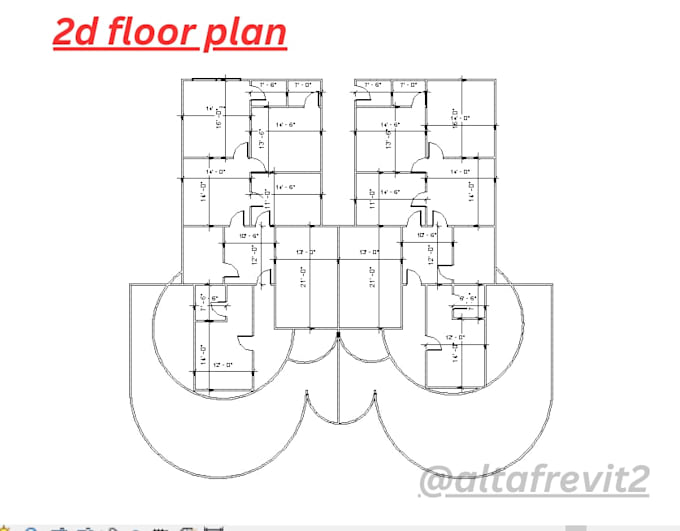
Are you looking to transform your ideas, rough hand sketches, or PDF drawings into professional architectural plans? You are in the exact right place!
I am a skilled Architectural Designer specializing in Autodesk Revit. I offer high-quality 2D floor plans, accurate 3D modeling, and realistic visualizations tailored exactly to your requirements. Whether it is a residential house or a commercial layout, I deliver precise and clean architectural work.
What I Can Do For You:
Why Choose My Service?
Note: Every project has different requirements. Please drop a message before placing an order so we can discuss your specific needs and project scope.
Let's collaborate
Fiverr does not screen freelancers in this category. Please verify qualifications and discuss requirements with the freelancer before ordering, including any preferences regarding the use of AI tools.
Professional Architect Revit Modeler
Languages