Browse categories
Explore
Fiverr Pro
English
$
USD

Hello, welcome to my Gig description
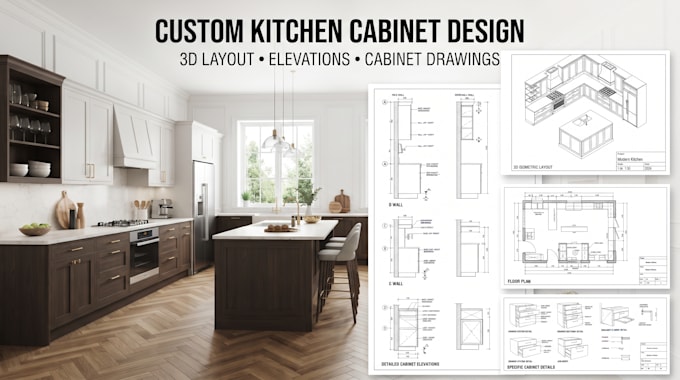
I will design custom kitchen cabinets with professional 3D layouts, elevations, and detailed cabinetry drawings tailored to your space and project requirements. The design will be developed around your kitchen dimensions, storage needs, appliance locations, preferred cabinet style, materials, finishes, and overall functionality.
What I will provide:
What you will get:
A coordinated kitchen cabinet design that clearly shows the layout, cabinet configuration, dimensions, elevations, and overall appearance of your proposed kitchen.
Why choose me:
I focus on practical cabinet planning, accurate proportions, functional storage, clean technical drawings, and designs tailored to your specific space.
Send your measurements, floor plan, sketches, photos, or reference designs to get started.
Message me before ordering to discuss your kitchen cabinet requirements.
Fiverr does not screen freelancers in this category. Please verify qualifications and discuss requirements with the freelancer before ordering, including any preferences regarding the use of AI tools.
Kitchen cabinet and interior Designer
Languages
Can you design cabinets for my exact kitchen dimensions?
Yes. I can create a custom cabinet layout based on your measurements, floor plan and available space.
Can you work from a sketch or reference image?
Yes. You can provide sketches, photos, inspiration images, existing plans or other references.
Do you provide cabinet elevations?
Yes. Cabinet elevations can show cabinet arrangement, dimensions, appliances, openings and other important design information.
Can you design different cabinet styles?
Yes. I can work with modern, contemporary, traditional, shaker and other cabinet styles based on your reference.
Can you include detailed cabinetry drawings?
Yes. Depending on the package, drawings can include cabinet dimensions, configurations, elevations and detailed cabinetry information.