Browse categories
English
$
USD
Connect to your AI

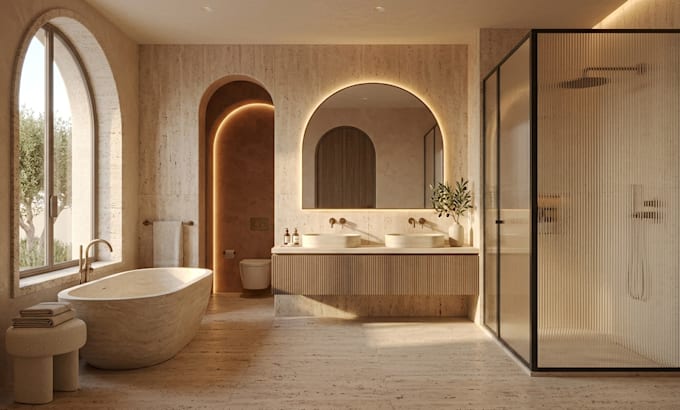
Do you need interior design visuals that show how your space will look before you build or buy? Get clear 3D renders to decide with confidence.
PROBLEMS YOU MAY FACE
Many clients lose time with freelancers who miss details, deliver flat images, or go quiet mid-project. Unclear revisions only add stress.
HOW I SOLVE IT
I work from your measurements, photos, and references, and confirm the scope before starting. You see progress early, so there are no surprises.
SERVICES I OFFER
HOW IT WORKS
Message me before ordering so we can confirm your scope, requirements, and the best package.
Fiverr does not screen freelancers in this category. Please verify qualifications and discuss requirements with the freelancer before ordering, including any preferences regarding the use of AI tools.
Architectural Designer, 3D Modeling, Floor Plan, Rendering and Interior Designer
Languages
Do you design living rooms, bedrooms, and kitchens?
Yes. I handle living room design, bedroom design, and kitchen design with 3D layouts, materials, and lighting, so you see the finished look before you buy or build anything.
Can you design bathrooms and home offices?
Yes. I do bathroom design and home office design, including fixtures, storage, and furniture layout, so the space looks good and works for daily use.
Do you work on apartments and full homes?
Yes. I take on apartment design, residential design, and home renovation design, from one room to several, based on your measurements, photos, and ideas.
Do you take commercial projects?
Yes. I create commercial interior and office space design visuals with clear layouts and realistic 3D views to help you present ideas to clients or teams.
Can you make a 3D floor plan from my sketch?
Yes. Send a sketch, PDF, or measurements and I will build a 3d floor plan and floor plan design with room sizes, furniture placement, and a clear layout.
What kind of images will I receive?
You get high-quality interior render and photorealistic render images, plus 3d visualization and architectural visualization views that show materials, lighting, and layout clearly.
Can you fix or update my existing SketchUp model?
Yes. I offer 3d model editing, model revision, and render editing for existing files. I fix materials, lighting, and layout, then deliver an updated sketchup render.
Which rendering software do you use?
I can render with Vray, Lumion, or Enscape depending on your project. Tell me your preferred style or software before ordering and I will confirm the best option.
Do you create mood boards and furniture layouts?
Yes. Standard and Premium include a mood board to set your style, and I plan the furniture layout so every piece fits the room and the flow feels natural.
What do you need from me to start?
Send room size, photos, floor plan, style references, and your budget goals. The more detail you share, the more accurate your design and 3D views will be.