Browse categories
Explore
Fiverr Pro
English
$
USD


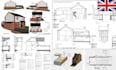
Need clear, accurate drawings for your UK planning or building regulations application?
I can create UK planning drawings, building regulations drawings, loft conversion plans, floor plans, elevations, sections, and detailed architectural drawings tailored to your project.
Whether you're renovating, extending, converting a loft, or preparing drawings for approval, Ill provide clean, well-organized drawings based on your requirements and supplied measurements.
What I can provide:
Why work with me?
Send me your project details, sketches, measurements, or existing drawings, and Ill help turn your ideas into a clear drawing package.
Message me before ordering so I can recommend the right package for your project.
Fiverr does not screen freelancers in this category. Please verify qualifications and discuss requirements with the freelancer before ordering, including any preferences regarding the use of AI tools.
UK Building Regulations , Compliance Drawings ,Technical Documentation
Languages
What do you need to start my project?
Please send your sketches, measurements, existing drawings, site information, and project requirements.
Can you create UK planning drawings?
Yes. I can prepare planning-focused floor plans, elevations, sections, and related drawing sets.
Do you provide building regulations drawings?
Yes, I can create detailed building regulations drawing packages based on your project requirements.
Can you handle loft conversion projects?
Yes. I can prepare drawings for loft conversions, including floor plans, elevations, sections, and layouts.
. Can you work from hand sketches or existing drawings?
Yes. You can provide sketches, PDFs, photos, or existing plans for me to develop into clear CAD drawings.
