Browse categories
Explore
Fiverr Pro
English
$
USD

_fqxfz1.jpg)
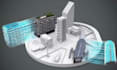
A strong architectural project needs more than a finished 3D model. Drawings, building information, documentation, and visual presentation should work together throughout the design process.
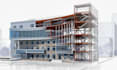
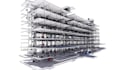
I provide BIM modeling and Revit architecture services for residential, commercial, institutional, and other architectural projects. From developing a model from existing drawings to preparing detailed construction documentation and presentation visuals, I can organize your project into a clear digital workflow.
What I Can Deliver
Whether you need to convert drawings into a BIM model, develop a project in Revit, coordinate architectural documentation, or present your design through realistic visuals, I can tailor the workflow to your project requirements.
Send your drawings, project brief, existing model, or reference files before ordering so I can review the scope, required level of the project.
Fiverr does not screen freelancers in this category. Please verify qualifications and discuss requirements with the freelancer before ordering, including any preferences regarding the use of AI tools.
Architectural Designer, BIM, Revit, Healthcare, Education and Sports
Languages
What types of BIM projects do you work on?
I can work on residential, commercial, institutional, educational, healthcare, and other architectural projects.
Can you create a Revit model from 2D drawings?
Yes. I can develop a Revit BIM model from CAD drawings, PDFs, sketches, plans, elevations, sections, and other available references.
Do you provide construction documentation?
Yes. Depending on the project scope, I can prepare architectural plans, elevations, sections, details, schedules, and related documentation.
Can you work with an existing Revit model?
Yes. I can update, develop, modify, or add information to an existing Revit project.
Can you create architectural renders from the BIM model?
Yes. I can produce interior and exterior architectural visualizations from the developed model.
What level of BIM detail can you provide?
The required level of development should be specified before ordering so the model can be scoped appropriately.
Can you convert PDF or CAD drawings into Revit?
Yes. Existing 2D documentation can be used as the basis for creating a Revit model.
Is the documentation suitable for construction?
The deliverables can be prepared for construction-documentation purposes, but project-specific code compliance and professional approval should be handled by the appropriately licensed professionals.


