a
ameliah_brown

Amelia Brown

@ameliah_brown

Restaurant Layout Designer, AutoCAD Floor Plan Specialist

United Kingdom
English, French, German
About me
Restaurant Architectural Designer specializing in café floor plans, coffee shops, bakery cafés, fast food restaurants, QSR layouts, fine dining spaces, commercial kitchens, seating plans, customer circulation, kitchen workflow, equipment layouts, and CAD design work. I create practical 2D floor plans tailored to each restaurant concept, space, service style, and operational needs using AutoCAD, Revit, SketchUp, and Photoshop. I develop layouts for concepts, renovations, and restaurant redesigns.... Read more

Skills

a
ameliah_brown
Amelia Brown
Offline • 

See my services

2D Drawings & Floor Plans
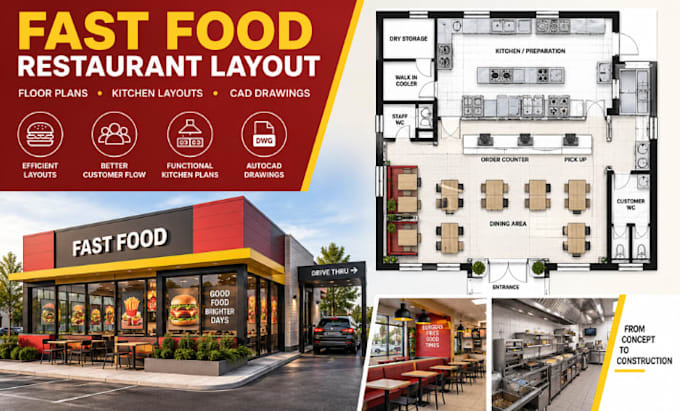
I will design fast food restaurant, qsr floor plans, kitchen layouts cad drawings
2D Drawings & Floor Plans
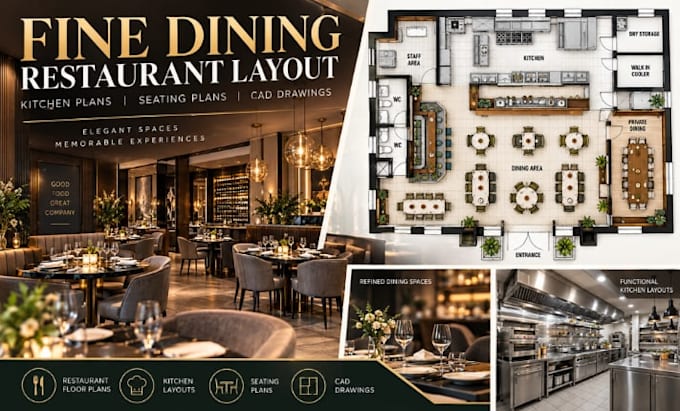
I will design fine dining restaurant layouts, kitchen plans, seating plans, cad drawing

Portfolio

Work experience

Self_Employed

Restaurant & Hospitality Architectural Designer

Self Employed • Self-employed

Feb 2024 - Present • 2 yrs 7 mos

Design commercial cafés, bakeries, fast-food restaurants, fine dining venues, and other hospitality spaces. Develop detailed AutoCAD floor plans, commercial kitchen layouts, equipment plans, seating arrangements, customer circulation studies, furniture layouts, and 3D visualizations. Focus on functional space planning, efficient food-service workflows, customer experience, equipment positioning, accessibility, and professional architectural documentation for restaurant owners, contractors, and hospitality businesses.