Architectural engineer, MEP and Structural CAD Drawings
United States
English, French, Dutch
About me
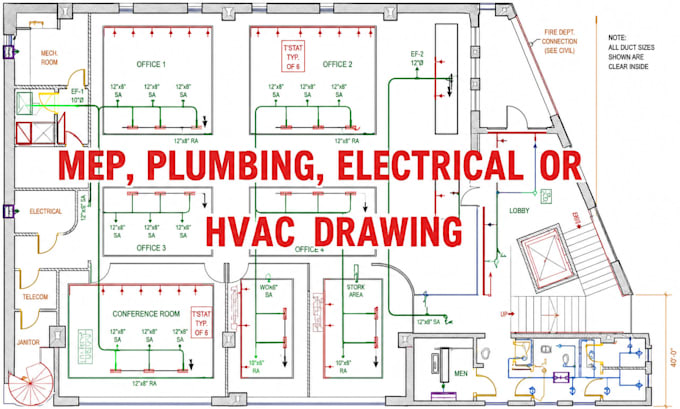
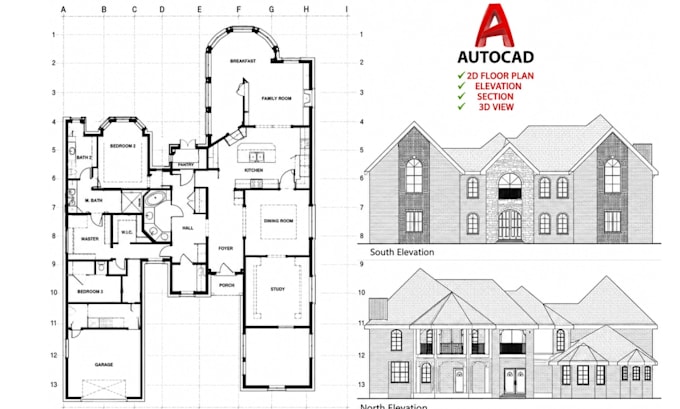
I am a dedicated designer with a dual background in Architecture and Pure Mathematics from The University of Texas at Austin. I’m Amelia, a professional architectural draftsperson specializing in city permit drawings and construction-ready plans. I create accurate 2D floor plans, site plans, elevations, sections, roof plans, and full blueprint sets for residential and commercial projects. I also design MEP drawings and 3D renderings. I handle building, modification, curb, driveway, paving, sewer, and sidewalk permits, delivering code-compliant DWG, PDF, and print-ready files for fast approval.... Read more