Browse categories
Explore
Fiverr Pro
English
$
USD
Structural Engineer and BIM Expert
Are you planning a loft conversion and need accurate, building-control-ready structural math? Or do you need a clean architectural layout to visualize your new attic space?
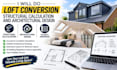
I provide professional loft conversion structural calculation and architectural design services tailored to safely transform your unused attic or buhardilla into a secure living space. Whether you need timber joists, steel flitch beams, or complex load-bearing walls, I deliver precise engineering data.
What I offer:
️ IMPORTANT: CONTACT ME BEFORE PLACING YOUR ORDER: Every loft conversion is entirely unique. To get the fastest turnaround and an accurate custom quote, please click "Contact Seller" first to share your rough sketches, photos, or architectural drawings. Lets build safely!

Project scale:
Building
Building type:
Residential
•
Commercial
•
Office & workspace
Material speciality:
Steel
•
Wood
Please inform the freelancer of any preferences or concerns regarding the use of AI tools in the completion and/or delivery of your order.
Can I place an order directly using one of your standard packages?
Because structural calculations depend completely on your specific property dimensions, materials, and local building requirements, please message me first. I will review your project details immediately and send you a custom offer tailored to your exact needs.
What documents or information do you need from me to get started?
To begin your calculations, I will need existing architectural floor plans, sections, or rough sketches with accurate measurements. Photos of the current attic space and the floor below it are also incredibly helpful for identifying load bearing paths.
What software do you use for the structural calculations and designs?
I utilize industry standard engineering and CAD tools to ensure maximum precision. All calculations are run through professional structural analysis software, and architectural designs are drafted cleanly in 2D AutoCAD.
Will your calculations pass local building control or council inspections?
Yes, my structural engineering reports are compiled strictly according to structural design codes and are formatted professionally for building control and municipal engineering reviews. Please specify your location/country when you message me.
Do you calculate for both steel beams and timber framing?
Absolutely. I can calculate individual steel support beams (like I beams or flitch beams), timber floor joists, rafters, and dormer framing adjustments to ensure your new roof and floor loads are safely distributed.
