Browse categories
Explore
Fiverr Pro
English
$
USD


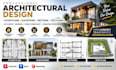
Are you looking for a professional architectural designer to transform your ideas into accurate and detailed building drawings? I will create architectural design drawings, elevations, sections, site plans, and complete construction documentation tailored to your project needs.
I specialize in residential and commercial architectural design, including house plans, floor plans, building layouts, exterior elevations, interior elevations, architectural sections, site plans, and CAD drafting. Using industry-standard tools like AutoCAD and Revit, I deliver clean, organized, and professional drawings that help clients, contractors, and builders clearly understand the project.
My services include:
Architectural floor plans and layouts
Exterior and interior elevations
Building sections and construction details
Site plans and drawing documentation
CAD drafting and Revit modeling
Residential and commercial design solutions
Drawing revisions and design improvements
I focus on accuracy, functionality, and professional presentation to help bring your vision from concept to a clear architectural solution.
CONTACT ME NOW!! !!! !!
Fiverr does not screen freelancers in this category. Please verify qualifications and discuss requirements with the freelancer before ordering, including any preferences regarding the use of AI tools.
I will ADU JADU tiny house and architectural drawing
Languages
What information do you need to start my architectural drawings?
A: I will need your project details, sketches, reference images, site measurements (if available), property information, design requirements, and any specific guidelines you want followed.
Can you create drawings from my hand sketch or existing plans?
A: Yes, I can convert hand sketches, PDF files, images, or existing drawings into professional CAD/BIM architeA: Yes, I can convert hand sketches, PDF files, images, or existing drawings into professional CAD/BIM architectural documents.
What types of projects do you work on?
A: I work on residential and commercial projects, including new builds, renovations, additions, ADUs, garage conversions, extensions, and interior layout improvements.
Do you provide elevations and building sections?
A: Yes, I create detailed exterior elevations, interior elevations, and building sections that clearly communicate design intent and construction information.
Can you create site plans for my property?
A: Yes, I can develop accurate site plan drawings showing building placement, property layout, dimensions, and relevant site information based on the details provided.
