Browse categories
Explore
Fiverr Pro
English
$
USD

Graphic Designer
Skills
See my services
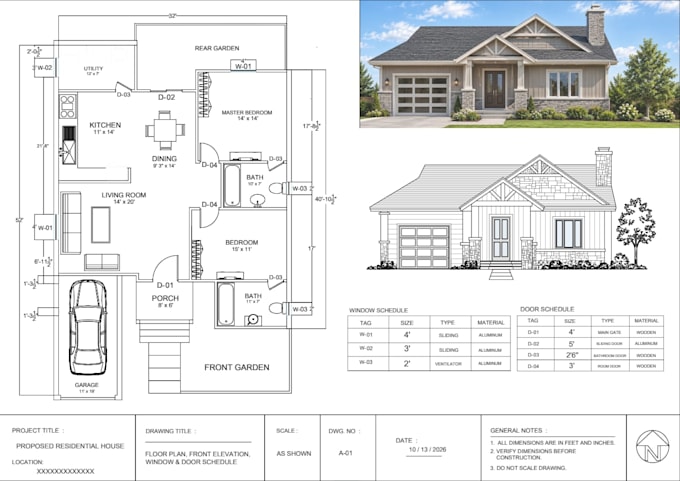
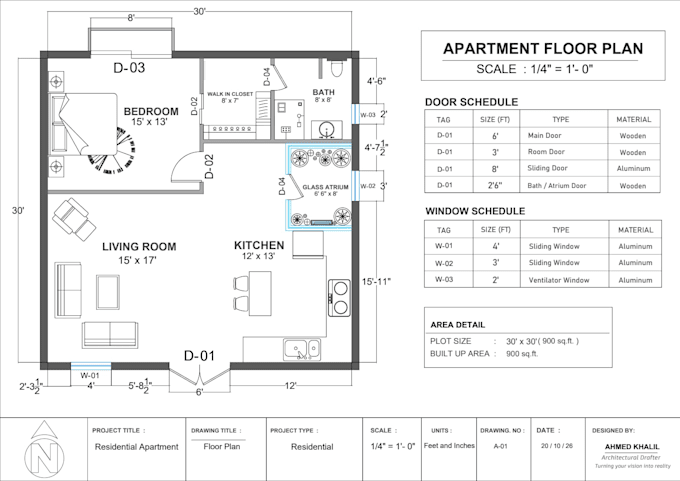

Freelance AutoCAD Drafter & Floor Plan Designer
Freelance • Self-employed
Feb 2024 - May 2026 • 2 yrs 3 mos
Job Description : I work on 2D architectural drafting using AutoCAD, with a focus on residential house plans and apartment layouts. My work includes room planning, dimensions, door and window placement, front elevations, and organizing architectural drawings into clear, professional sheets. I focus on creating accurate, readable drawings according to project requirements and improving my drafting skills through practical projects and portfolio development. Key Achievements: - Created 2D house and apartment floor plan samples. - Prepared front elevations and architectural drawing sheets. - Practiced dimensioning, room layouts, and door and window schedules. - Developed a portfolio showcasing my AutoCAD drafting skills. This experience has strengthened my technical drafting skills, improved my attention to detail, and taught me how to turn design requirements into clear, practical, and well-organized architectural drawings.
