Browse categories
Explore
Fiverr Pro
English
$
USD

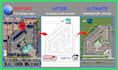


Looking for a professionally designed AutoCAD 2D site plan, floor plan, or plot plan for your project?
With expertise in architectural drawing and site plan creation, I am going to recreate your drawings from Google Maps, sketches, PDF, or images as an AutoCAD drawing.
Services Offered:
Suitable for:
Important note: Price varies based on complexity and size. Kindly contact me before ordering.
Fiverr does not screen freelancers in this category. Please verify qualifications and discuss requirements with the freelancer before ordering, including any preferences regarding the use of AI tools.
Real estate marketing designer and site map illustrator
Languages
Do you create site plans from Google Maps?
Yes, I can accurately redraw a 2D site plan in AutoCAD using a Google Maps link, satellite view, or any reference image you provide.
What files do you need to start the project?
You can send: Google Maps location Sketch, PDF, or image Dimensions (if available) The more details you provide, the more accurate your site plan or floor plan will be.
What file formats will I receive?
You will receive high-quality files such as: DWG (AutoCAD file) PDF JPG/PNG All files will be clean, professional, and ready for use.
Can you deliver within 24 hours?
Yes, I offer fast delivery (24 hours) for small to medium projects. For larger or complex site plans, delivery time may vary.


