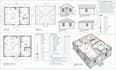
TINY HOUSE CABIN SITE LAYOUTS STRUCTURAL AND MAP COORDINATION TENNESSEE BUILDING
I create modern residential designs including tiny houses, cabins, small homes, and custom living spaces. My services include architectural floor plans, elevations, sections, 3D modeling, site layouts...
Are you looking for professional AutoCAD drawings for your tiny house, Accessory Dwelling Unit (ADU), garage conversion, or residential remodeling project? You are in the right place!
I provide detailed and well-organized AutoCAD drafting services for residential projects, helping homeowners, contractors, builders, and architects prepare drawings for project planning and permit applications.
My Services Include:
Title 24 Plans: Drafting support for California energy compliance documentation and related project drawings.
Tiny House Plans: Detailed floor plans, layouts, and residential drafting.
ADU Conversion Plans: Drawing sets for accessory dwelling units, including garage-to-ADU conversions.
Garage Conversion Plans: Existing and proposed layouts for converting garages into living spaces.
Electrical Plans: Lighting layouts, receptacle locations, switches, and electrical plan drafting based on provided project requirements.
Why Choose My Services?
Professional and organized CAD drawings
Attention to detail and clear layouts
Customized drawings based on your project requirements