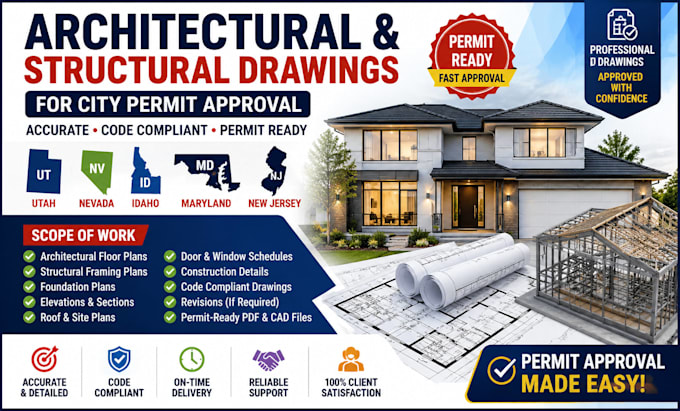
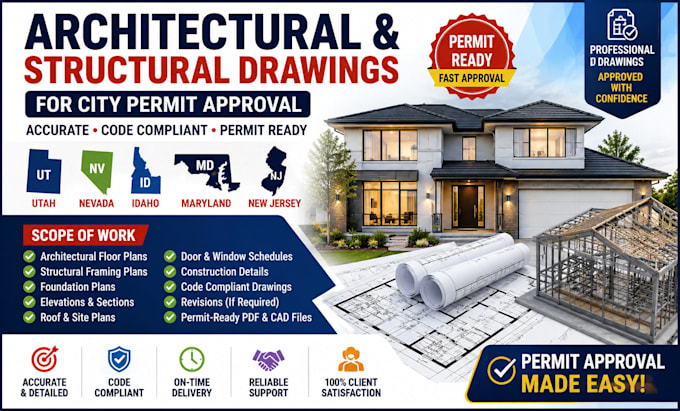
Architectural Designer for Permit Plans and Construction Drawings
United States
English
About me
Hello, welcome!
I am Engr. Haye, a professional architect dedicated to delivering high-quality, permit-ready architectural and structural plans. I specialize in floor plans, blueprints, MEP drawings, HVAC foundation and framing plans, and PE stamps for city permit approvals.
I ensure every design is code-compliant, precise, and ready for construction, while providing solutions that maximize functionality and aesthetic appeal. I handle every detail with care, professionalism, and attention to local regulations.
Contact me today to get your city-permit-ready plans efficiently and reliably.... Read more