Technical Drawing CAD Designer Floor Plans Patent Drawings 3D CAD Modeli
Spain
Spanish, English, German, Italian
About me
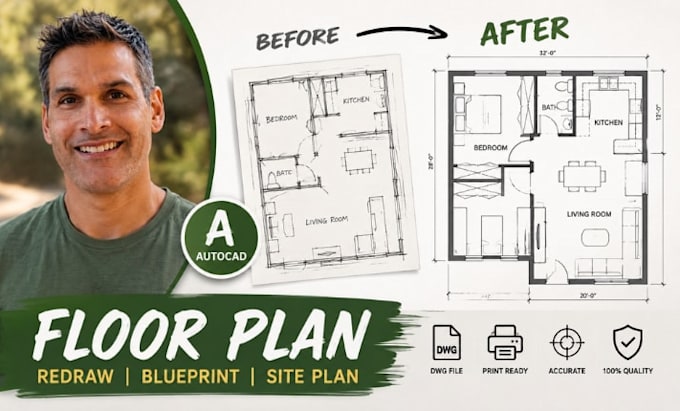
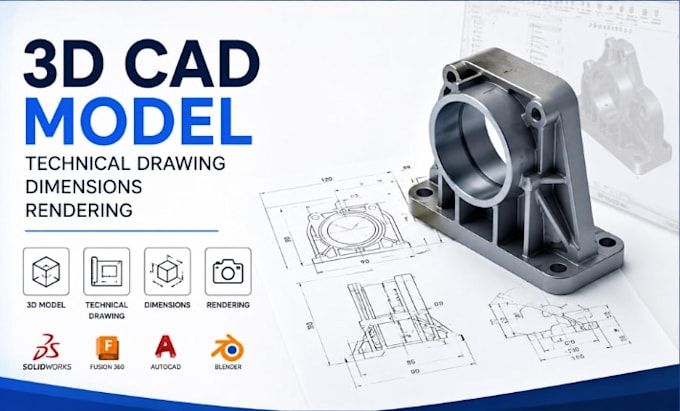
I’m a professional Technical Drawing & CAD Designer specializing in architectural drawings, floor plans, 3D product CAD modeling, patent illustrations, and exploded view assembly drawings. I help clients turn sketches, images, PDFs, blueprints, and ideas into accurate, clean, and professional technical drawings ready for manufacturing, filing, presentation, or construction. I work with AutoCAD, SolidWorks, Fusion 360, Adobe Illustrator, and SketchUp. My focus is quality, accuracy, fast delivery, and clear communication to bring every idea to life professionally.... Read more