Browse categories
Explore
Fiverr Pro
English
$
USD



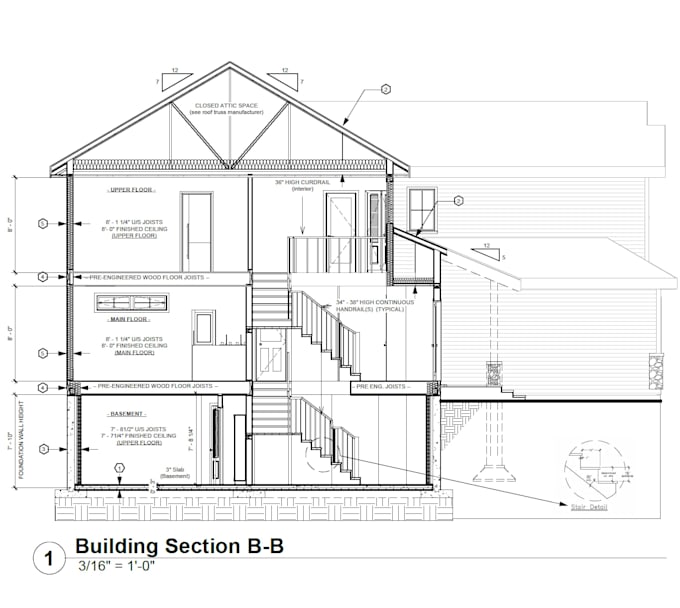
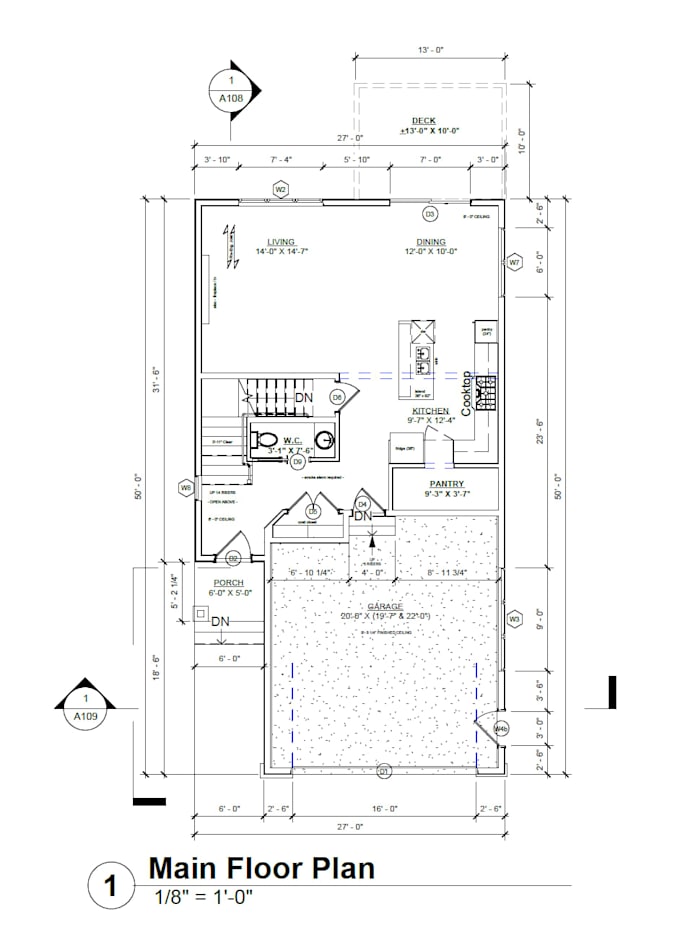
I provide professional architectural drafting, construction documentation, and permit drawing services using Autodesk Revit for residential and commercial projects across the USA and Canada.
My services include:
I focus on accurate, well-organized, and professionally presented drawings tailored to your project requirements and applicable building standards.
Please contact me before placing an order to discuss your project scope, deliverables, and timeline.
Note: Engineering drawings, professional stamps, and permit approval are not included.
Fiverr does not screen freelancers in this category. Please verify qualifications and discuss requirements with the freelancer before ordering, including any preferences regarding the use of AI tools.
Architect AutoCAD, Revit, SketchUp and Technical Drawings
Languages