Browse categories
Explore
Fiverr Pro
English
$
USD


Hello and welcome!
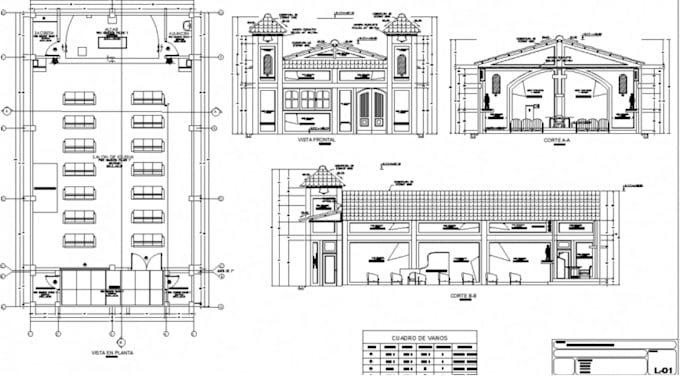
I'm Amos, a professional church building designer specializing in architectural floor plans, elevations, 3D modeling, interior design, exterior design, and realistic architectural rendering.
I can transform your church concept, sketch, or existing drawing into a detailed, functional, and professional design that reflects your vision and project requirements.
What I Offer
Whether you need a modern church, contemporary worship center, traditional church, or complete church campus, I can develop a coordinated design package from concept to final visualization.
Why Choose Me?
Please contact me before placing an order.
Fiverr does not screen freelancers in this category. Please verify qualifications and discuss requirements with the freelancer before ordering, including any preferences regarding the use of AI tools.
SKILLS AND EXPERT IN CHURCH INTERIOR AND EXTERIOE DESIGN WITH STAGE LAYOUT
Languages
Can you design a complete church building from scratch?
Yes. I can create the floor plans, elevations, interior and exterior designs, 3D model, and realistic renderings based on your requirements.
Can you work from my sketch or existing plan?
Yes. You can provide a hand sketch, PDF, CAD drawing, dimensions, or reference images, and I can develop the design from them.
Do you provide both interior and exterior 3D renders?
Yes. I can create high quality 3D renders for the church exterior, sanctuary, auditorium, entrance, altar, offices, and other requested spaces.
What do you need to get started?
Please send your building dimensions, site information, sketches or existing plans, reference images, preferred architectural style, and any specific requirements.