Browse categories
Explore
Fiverr Pro
English
$
USD




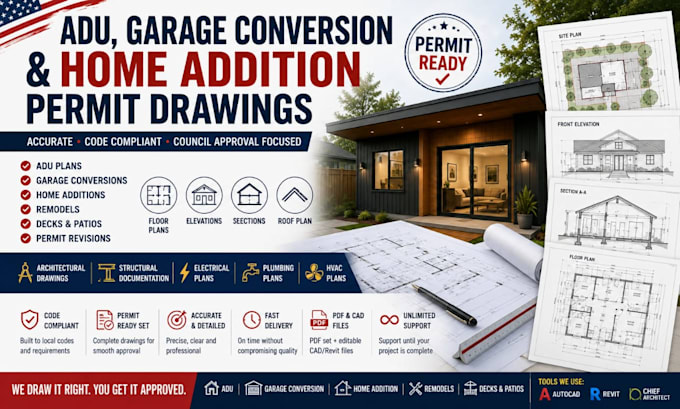
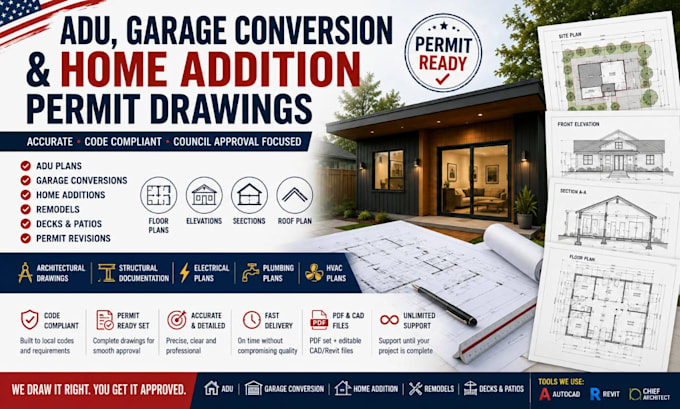
Need professional permit drawings for an ADU, garage conversion, home addition or residential remodel?
You are in the right place.
I provide professionally drafted architectural documentation for US residential projects, including ADUs, garage conversions, additions, remodels and related permit work.
Depending on your project, I can prepare:
I can work from existing plans, sketches, measurements, PDFs, photographs or your proposed design.
The goal is not simply to produce attractive drawings. The goal is to create a clear, coordinated drawing package suitable for the intended permit or construction workflow.
Projects involving specific city, county or state requirements will be reviewed according to the jurisdiction and available project information.
Please contact me before ordering.
Fiverr does not screen freelancers in this category. Please verify qualifications and discuss requirements with the freelancer before ordering, including any preferences regarding the use of AI tools.
Architectural, mep drawing expert
Languages
Do you create complete ADU permit sets?
Yes. The scope can include architectural documentation and other coordinated drawings where applicable.
Can you design a garage conversion?
Yes. I can prepare drawings for garage conversion projects, including existing/proposed documentation and permit-related drawings.
Do you work on home additions?
Yes. Residential additions are included within this service.
Can you work with California projects?
Yes, where the project falls within the architect's qualified scope and the applicable requirements can be established. Send the city and project details before ordering.
Can you work with other US states?
Yes. Send the project jurisdiction first so the required scope can be reviewed.
Can you handle MEP drawings?
MEP documentation can be included where appropriate and agreed as part of the project scope.
Can you revise drawings after permit comments?
Yes. Send the correction notice and current drawing set so the required revisions can be assessed.
Will my drawings automatically be approved by the city?
No professional can responsibly guarantee approval because each authority has its own requirements and review process. I can prepare drawings according to the agreed project scope and applicable requirements, but final approval rests with the relevant authority.