Browse categories
Explore
Fiverr Pro
English
$
USD



Planning a home renovation? Start by understanding your space.
I'm an architect and interior designer helping homeowners identify layout problems and discover their home's potential before investing in renovation work.
CHOOSE YOUR SERVICE:
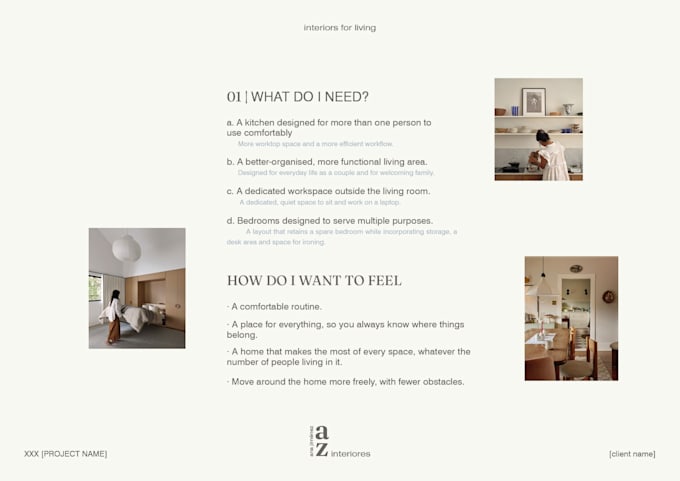
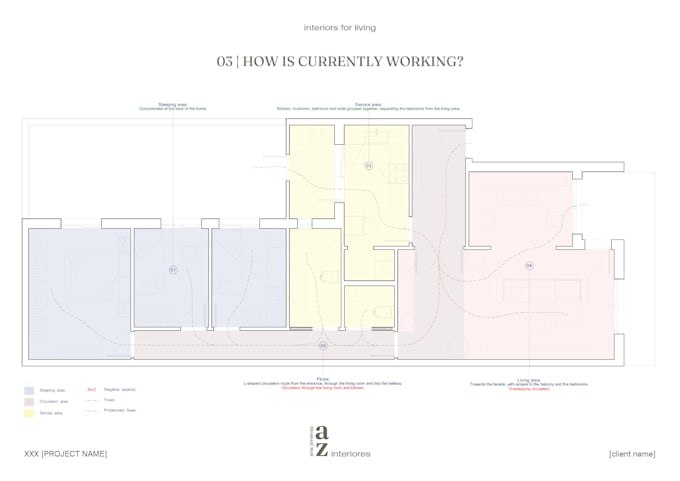
ANALYZE: I'll review your existing floor plan, identify issues, and opportunities for improvement. Includes an annotated plan and a visual report. No redesigned layout included.
OPTIMIZE: I'll analyze your home and create one alternative floor plan tailored to your needs and lifestyle, explaining the main improvements.
DESIGN + STYLE: Get a proposed layout plus an interior design concept, mood board, color and material palette, and general furniture and lighting guidance.
WHAT I NEED:
My goal is to help you make informed decisions and understand your home's potential before committing to a renovation.
Please note: This is a preliminary design service. All proposed changes must be checked for technical and regulatory feasibility before construction.
Fiverr does not screen freelancers in this category. Please verify qualifications and discuss requirements with the freelancer before ordering, including any preferences regarding the use of AI tools.
Architect and Interior Designer
Languages
What do I need to provide to get started?
Please send me your existing floor plan, preferably with dimensions, along with photos of the space if available. I'll also need a brief description of your household, lifestyle, main concerns, and renovation goals.
What is the difference between Analyze, Optimize, and Design + Style?
Analyze focuses on assessing your existing layout and identifying opportunities for improvement. Optimize includes the analysis plus one alternative floor plan. Design + Style includes a proposed layout and an interior design concept with a mood board and color and material palette.
Will you redesign my floor plan in the Analyze package?
No. Analyze is a diagnostic service only. You'll receive an annotated version of your existing plan and a report highlighting functional issues, opportunities, and recommendations. A new layout proposal is available with Optimize or Design + Style.
Do you provide 3D models or realistic renders?
A simple 3D model may be available as an extra, depending on the selected package and project scope. Photorealistic renders, animations, and highly detailed 3D modeling are not included unless explicitly agreed beforehand.
Does this service include technical drawings or renovation permits?
No. This is a preliminary architectural and interior design service. It does not include construction documentation, structural calculations, permit applications, or on-site measurements. Proposed changes must be checked for technical and regulatory feasibility before construction.
Can you work with any type of home or floor plan?
I mainly focus on residential spaces, including apartments and houses. Please contact me before ordering if your project is unusually large, has an irregular layout, or requires extensive changes, so I can confirm whether it fits my service.