House Plans Remodeling Drawings Architectural Drawings Floor Plans
United States
English
About me
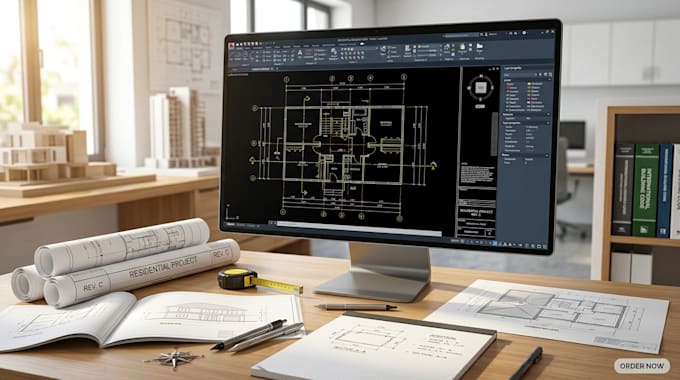
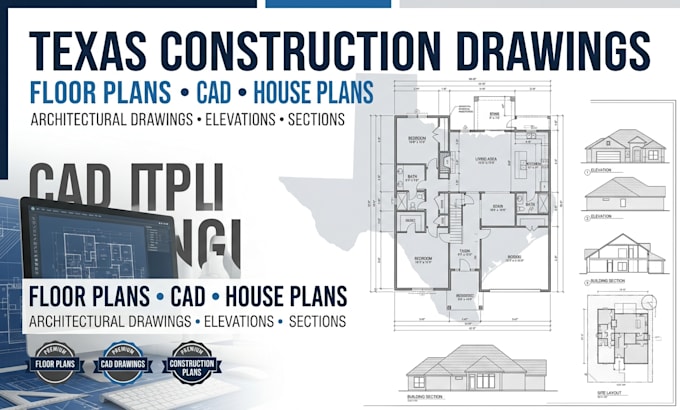
Planning a home renovation, addition, conversion, or complete remodel? I create professional architectural drawings that help turn your existing property into a functional new design. My services include existing and proposed floor plans, home addition plans, remodeling drawings, garage conversions, basement layouts, kitchen and bathroom layouts, elevations, sections, site plans, and AutoCAD drafting. I work from sketches, PDFs, measurements, photographs, or existing plans and develop organized drawings that clearly communicate your proposed changes.... Read more