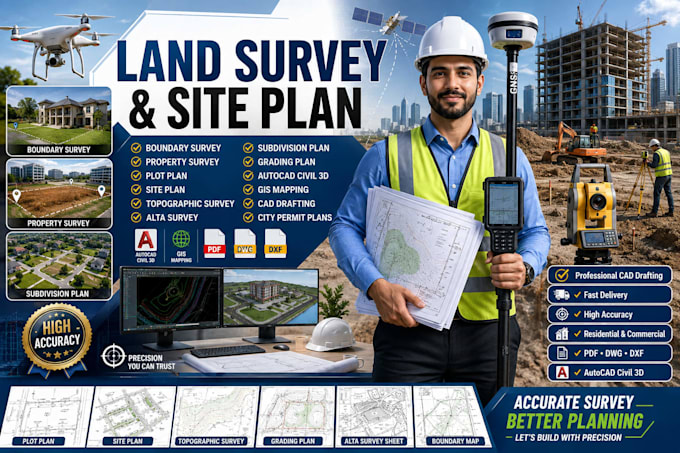
I will create land survey site plan boundary survey plot plan autocad drafting

A
anderson0953
A
anderson0953
Anderson

About this gig

Need a professional Land Survey or Site Plan for your residential or commercial project?


I provide accurate Land Survey CAD Drawings, Boundary Surveys, Property Surveys, Plot Plans, Survey Drawings, and Topographic Survey Plans using AutoCAD Civil 3D.

My Services

  • Land Survey CAD Drafting
  • Site Plan Drawing
  • Boundary Survey
  • Property Survey
  • Plot Plan
  • Survey Plan
  • Survey Drawing
  • Topographic Survey & Topographic Plan
  • ALTA Survey Drafting
  • Site Survey
  • Land Mapping & GIS Mapping
  • Property Map
  • Grading Plan
  • Subdivision Plan
  • Site Plan
  • City Drawings
  • AutoCAD & CAD Drafting
  • AutoCAD Civil 3D
  • Civil Drafting
  • Engineering Drawings
  • CAD to Revit Conversion
  • Site Planning
  • Commercial & Residential Survey Plans


Delivery style preference

Please inform the freelancer of any preferences or concerns regarding the use of AI tools in the completion and/or delivery of your order.

Get to know Anderson

Anderson

Land suvery drawing engineering

  • FromUnited Kingdom
  • Member sinceJun 2026
  • Languages

    English
Licensed Professional Engineer with expertise in Survey Plan Drawings, Land Survey Mapping, Boundary Surveys, Topographic Surveys, and AutoCAD Drafting. I provide accurate, permit-ready survey and engineering drawings for residential, commercial, and land development projects. My services include site plans, property boundary mapping, contour maps, subdivision layouts, and survey data conversion. Committed to precision, quality, and timely delivery, I help architects, contractors, developers, and property owners obtain clear, professional, and code-compliant survey documentation.