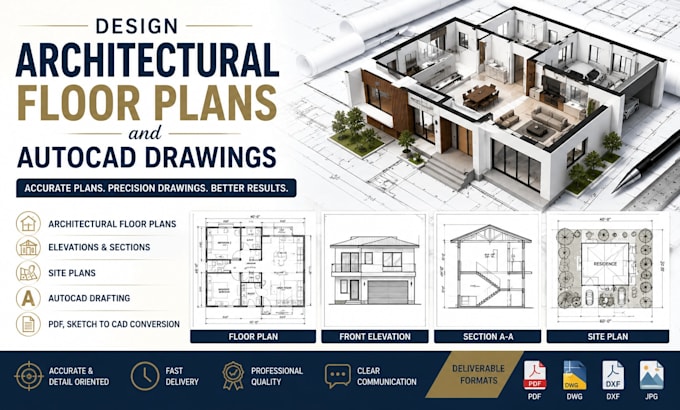
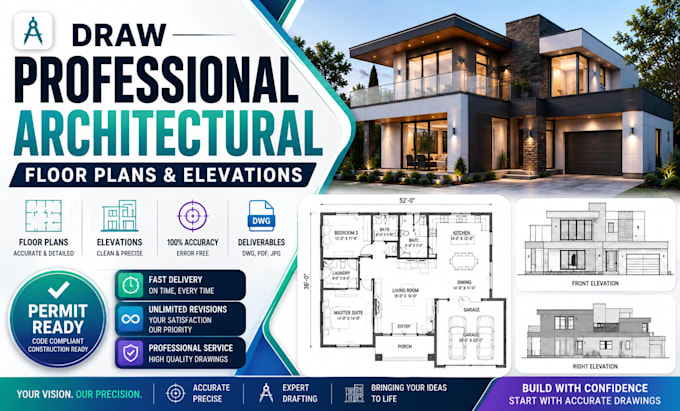
I specialize in architectural drawings, AutoCAD drafting, floor plans, permit drawings, elevations, sections, site plans, SketchUp modeling, and PDF-to-CAD conversion. I help homeowners, contractors, builders, and real estate professionals create accurate, professional drawings for residential and commercial projects. I focus on quality, fast communication, on-time delivery, and client satisfaction.... Read more