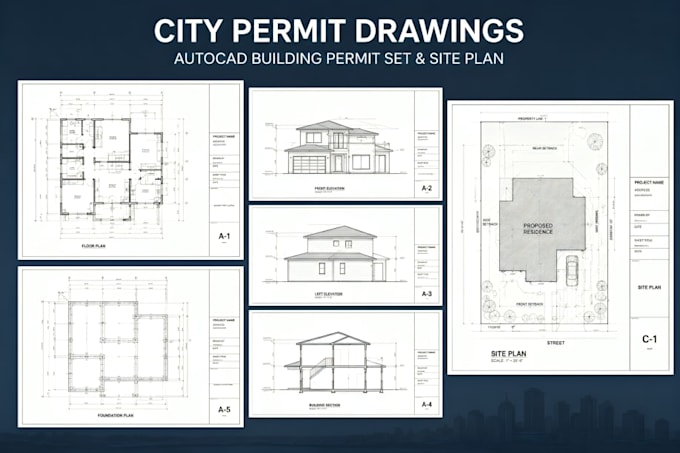
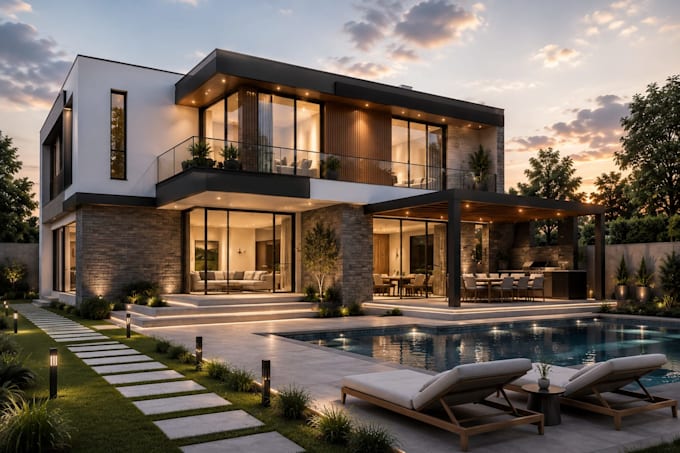
I'm an Architectural Designer specializing in City Permit Drawings, AutoCAD Floor Plans, 2D CAD Drafting, Photorealistic 3D Architectural Rendering, and Landscape Design. I create accurate permit-ready drawings, realistic interior and exterior visualizations, and modern outdoor designs using AutoCAD, Revit, SketchUp, Lumion, Enscape, and Photoshop. I work with homeowners, architects, contractors, real estate developers, hotels, and construction companies, delivering high quality, detail-focused solutions with fast communication and on-time delivery.... Read more