a
andersonengnr

Anderson

@andersonengnr

Professional Architectural Designer, Drafting, Architect Licensed Plans

United States
English
About me
I provide professional architectural floor plans, building layouts, elevations, sections, architectural drafting, construction drawings, ADU designs, residential plans, commercial layouts, interior planning, building design services, renovation layouts, addition plans, architectural details, and construction coordination. With extensive experience in residential and commercial projects, I focus on delivering organized, functional, and buildable solutions. Every project receives detailed attention, quality control, and practical design strategies to help clients achieve their development goals.... Read more

Skills

a
andersonengnr
Anderson
Offline • 
Average response time: 41 hours

See my services

2D Drawings & Floor Plans
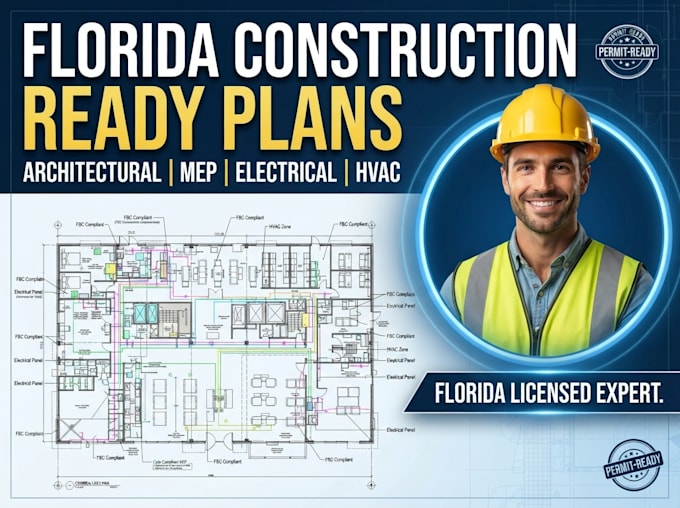
I will design construction ready florida architectural plan, mep, electrical and hvac
2D Drawings & Floor Plans
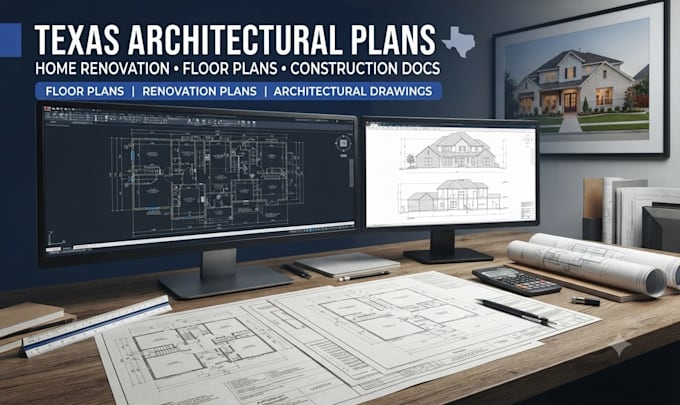
I will create texas architectural plans home renovation construction docs floor plans

Work experience

Construction_Media Solutions

Architectural Drafting Manager

Construction Media Solutions

Jan 2025 - Present1 yr 7 mos

• Delivered architectural drawings for residential developments • Produced floor plans, elevations, sections, and interior layouts • Reviewed construction drawings and design coordination packages