Browse categories
Explore
Fiverr Pro
English
$
USD

Functional Spaces, Smarter Layouts, Professional Residential Plans
Skills
See my services
.png)
Architectural Designer & CAD Drafter
Fiverr • Freelance
Nov 2023 - Present • 2 yrs 9 mos

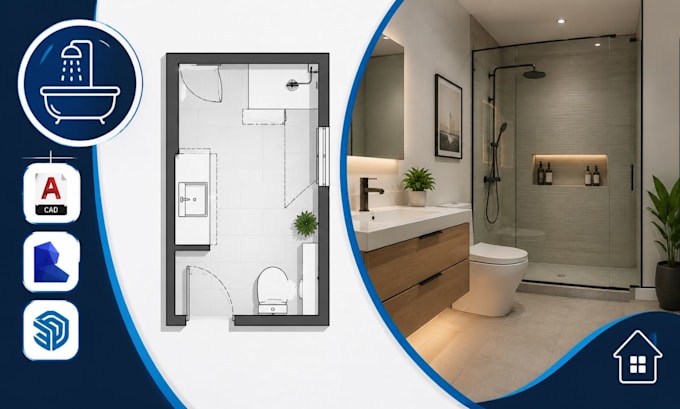
I provide professional residential architectural design, CAD drafting, and interior space-planning services for homeowners, property owners, renovators, and real estate professionals. My expertise includes custom living room layouts, bedroom space planning, functional kitchen layouts, bathroom planning, residential floor plans, furniture layouts, renovation drawings, and detailed 2D CAD documentation. I help clients solve inefficient space utilization, poor circulation, limited storage, and impractical room arrangements by developing clear, functional, and well-organized layouts tailored to their requirements. I also transform sketches, PDFs, images, and existing layouts into clean professional drawings while maintaining accurate dimensions, room organization, furniture placement, and design intent.
