Professional architectural draftsman specializing in residential permit drawings and garage conversions. I help homeowners, contractors, and real estate investors transform unused spaces into fully fu...
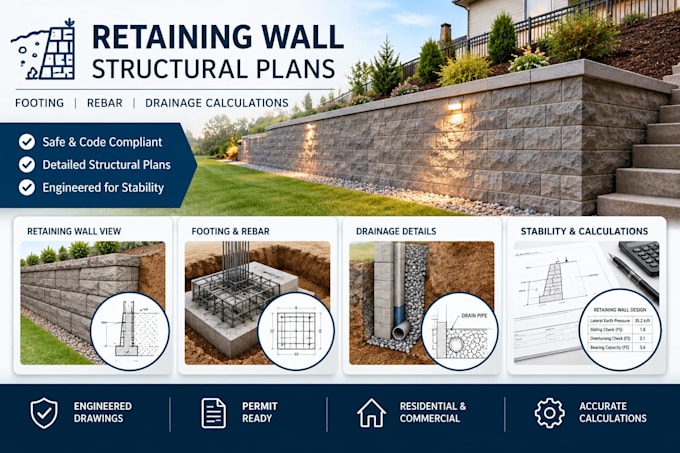
Need city-approved retaining wall structural plans and official engineering calculations to secure your building permit or fix a municipal violation? As a professional structural engineer, I deliver precise, code-compliant structural drawings and stability calculations designed for quick city permit approvals and safe site construction.
What I Provide in Your Complete Engineering Package:
Complete retaining wall structural plans including gravity, cantilever, stem wall, or CMU block designs
Concrete footing and foundation details with accurate depth, width, and soil bearing pressure limits
High-tensile rebar reinforcement schedules, lap splices, spacing, and structural rebar layout details