Browse categories
Explore
Fiverr Pro
English
$
USD

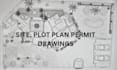

Planning a new home, renovation, ADU, garage, or deck but need accurate drawings for your city permit application? Incomplete or unclear plans can delay your project and lead to unnecessary revisions.
Whether you're starting with a rough sketch, an old blueprint, a PDF, or just an idea, I'll transform it into a complete set of architectural drawings. Every plan is carefully drafted, coordinated, and organized so your permit package is clear, professional, and easy to review. Permit approval depends on your local authority and applicable regulations.
Services I Offer
Why Choose Me
Software I Use
Message me before placing your order with your project details, sketches, PDFs, or existing plans.
Please inform the freelancer of any preferences or concerns regarding the use of AI tools in the completion and/or delivery of your order.
professional architect
Languages
1. What details do I need to provide to get started?
Please provide your property address, a rough sketch of your project, site photos, and any existing property survey if available.
2. Will these drawings be accepted by my local city permit office?
Yes, all plans follow standard building codes, and I will adjust the drawings if your city requests minor updates.
3. Do you provide an Architect or Engineer (PE) stamp?
I offer drafting services only (no stamp included), but my drawings can be taken to a local engineer if your city requires a seal.
4. What is the difference between a Plot Plan and a Site Plan?
A plot plan shows existing property boundaries and structures, while a site plan includes proposed new construction, setbacks, and utilities required for permits.
5. What if the city requests changes (redlines) on the drawings?
Simply send me the city’s review feedback, and I will revise the drawings to ensure compliance.
6. What file formats will I receive?
You will receive print-ready, properly scaled PDF files for city submission, with editable DWG source files available upon request.


