Browse categories
Explore
Fiverr Pro
English
$
USD


Need a professional Revit model from your 2D drawings? I'm here to help!
I will convert your PDF, DWG, sketches, or scanned plans into an accurate and organised 3D BIM model using Autodesk Revit.
Services include:
Every model is created with attention to accuracy, clean organisation, and BIM standards. Whether you need a simple conceptual model or a complete architectural project, I will deliver high-quality work tailored to your requirements.
Please contact me before placing an order to discuss your project, files, and expectations. This allows me to recommend the most suitable package or prepare a custom offer for larger or more complex projects.
I look forward to working with you!
Fiverr does not screen freelancers in this category. Please verify qualifications and discuss requirements with the freelancer before ordering, including any preferences regarding the use of AI tools.
Architectural BIM Modeler
Languages
What files do you need to start the project?
I can work from PDF, DWG, sketches, images, or scanned floor plans. The more detailed your drawings are, the more accurate the final Revit model will be.
Will I receive the original Revit (.RVT) file?
Yes. All packages include the editable Revit (.RVT) file, along with the exported files included in your selected package.
Can you create floor plans, sections, and elevations?
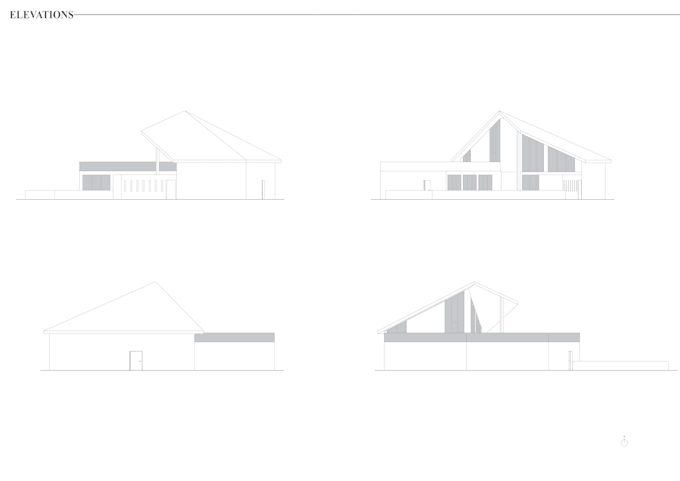
Yes. I can generate floor plans, sections, elevations, and axonometric views directly from the Revit model and export them in PDF and DWG format.
Do you provide architectural renderings?
Yes. I can create high-quality renderings. The number of renderings depends on the selected package, and additional renderings can be ordered as extras.
Should I contact you before placing an order?
Yes, please. This helps me review your drawings, understand your requirements, and recommend the most suitable package or prepare a custom offer.