Hello! I'm Andrew David, an Architectural CAD Drafting Specialist.
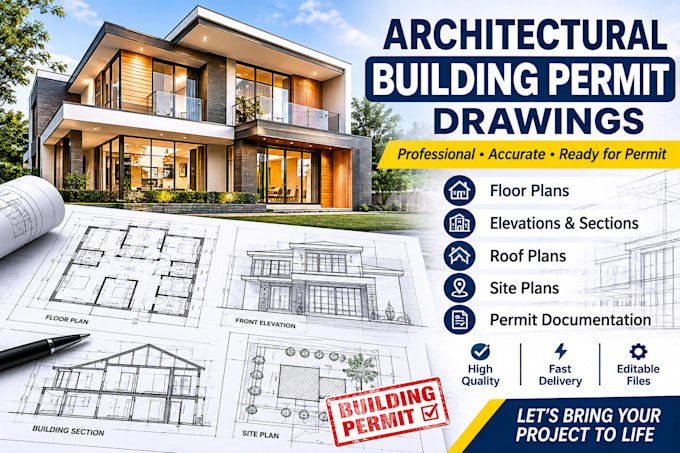
I specialize in creating accurate, clean, and professional 2D architectural drawings, floor plans, elevations, sections, and technical drawings.
I can also convert PDFs, sketches, and images into editable CAD files and modify existing drawings.
I focus on precision, quality, attention to detail, and timely delivery. My goal is to turn your ideas into professional drawings that meet your requirements.
Let's bring your architectural vision to life!... Read more