Browse categories
English
$
USD
Connect to your AI


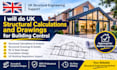
Need compliant structural calculations to pass UK Building Control?
Avoid project delays and council rejections. I provide professional UK structural engineering calculations and drawings tailored specifically for local authority building control or approved inspector submissions.
Whether you are removing a load-bearing wall, installing an RSJ, or building a brand-new home extension, I deliver clear, precise, and buildable engineering data.
What this gig covers:
Why choose this service?
Lets get your project approved.
Message me now with your plans or sketches. I will review your structural layout for free and provide the exact engineering solution you need before you order!
Fiverr does not screen freelancers in this category. Please verify qualifications and discuss requirements with the freelancer before ordering, including any preferences regarding the use of AI tools.
Architectural Designer and Building Regulation Expert
Languages
Will these calculations pass Local Authority Building Control (LABC)?
Yes. All math sheets follow current UK structural standards (Eurocodes / British Standards)
Can you work from a rough sketch?
Yes! If you don't have professional architectural drawings, a clear hand drawn sketch with accurate metric measurements and photos of the area will usually give me enough data to get started.
