Browse categories
Explore
Fiverr Pro
English
$
USD

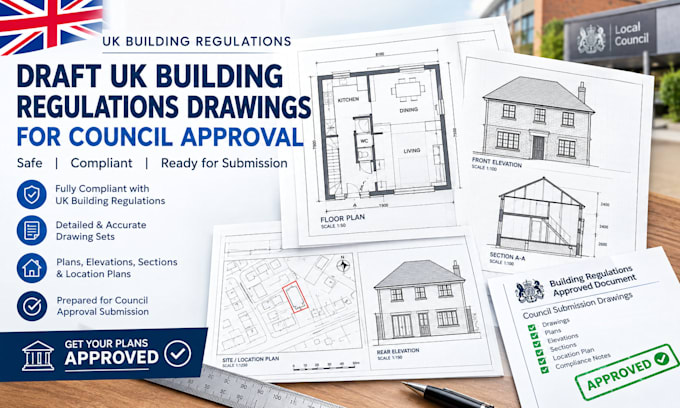

Are you planning a house extension, loft conversion, or garage remodeling in the UK and need urgent Building Regulations approval? Avoid council delays and costly structural revisions with a professional, compliance-ready drawing package.
My name is Andrew, and I specialize in drafting technical architectural plans that strictly adhere to the UK Building Regulations (Approved Documents). I bridge the gap between your planning permission drawings and the final construction phase, ensuring your project satisfies both local Building Control officers and private approved inspectors.
What this gig covers:
Whether you have rough sketches or existing architectural drawings, I will convert them into high precision, council ready PDF and DWG formats.
Please send me a message with your project details before placing an order so we can select the perfect package for your timeline!
Fiverr does not screen freelancers in this category. Please verify qualifications and discuss requirements with the freelancer before ordering, including any preferences regarding the use of AI tools.
Architectural Designer and Building Regulation Expert
Languages
