Professional Architectural Designer, Residential, ADU and Permit Drawings
United States
English
About me
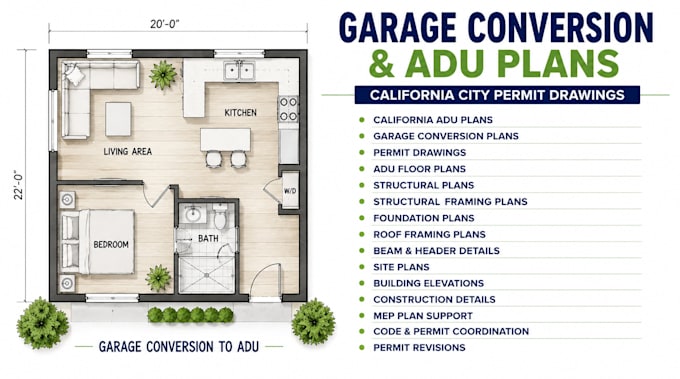
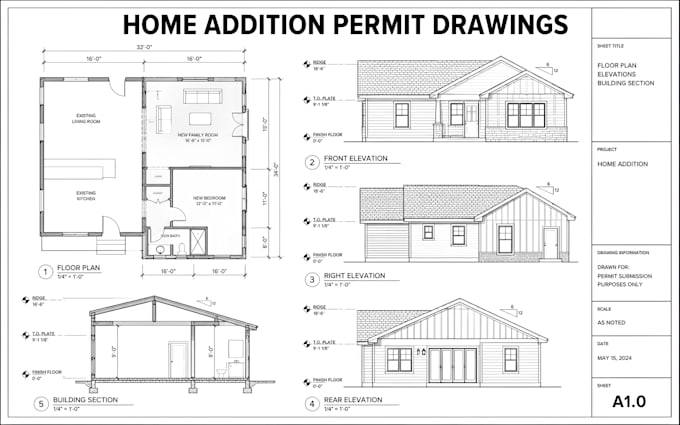
Hi, I’m Andrew, an architectural designer with 7 years of experience creating professional architectural and construction drawings. I specialize in ADU plans, garage conversions, floor plans, permit drawings, elevations, sections, site plans, and construction details. I also provide structural drawing support, framing plans, foundation plans, MEP layouts, HVAC plans, electrical and plumbing drawings. I use AutoCAD, ArchiCAD, and SketchUp to deliver accurate, clear, and practical designs tailored to your project needs.... Read more