Browse categories
Explore
Fiverr Pro
English
$
USD

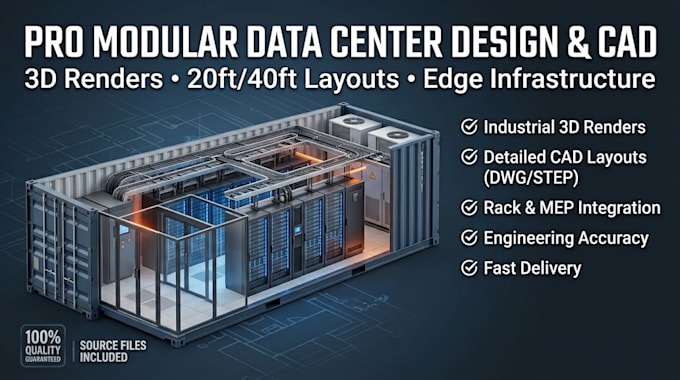
Welcome to the ultimate engineering and visualization service for your modular infrastructure projects.
Are you looking to scale your edge computing capabilities or pitch a cutting-edge infrastructure project? I specialize in professional 3D rendering, detailed technical CAD layouts, and spatial engineering for prefabricated containerized and micro data centers. Whether you need a single 20ft mobile unit or a complex 40ft multi-container enterprise hub, I transform your specifications into production-ready designs.
What I Deliver:
Please Contact Me Before Ordering to discuss your technical specifications. Lets build the future of infrastructure together!
Please inform the freelancer of any preferences or concerns regarding the use of AI tools in the completion and/or delivery of your order.
professional Data Center Design
Languages
What software do you use for the CAD designs and 3D renders?
I use industry standard engineering suites like AutoCAD, SolidWorks, and Revit for technical accuracy, paired with advanced rendering engines (KeyShot/Blender) for photorealistic industrial visuals.
Can you accommodate specific thermal and airflow engineering constraints?
Yes! While the deliverables are structural layouts, CAD models, and renders, I strategically map hot/cold aisle containment, cable routing paths, and HVAC clearance zones based on your equipment layout.
Do I own the full commercial rights to the CAD files and renders?
Absolutely. Upon order completion, you receive full ownership of all source files, 3D models, and renders for manufacturing, patenting, or commercial pitching.
