Browse categories
Explore
Fiverr Pro
English
$
USD


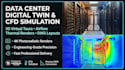
Are you looking to showcase your data center project with high-fidelity 3D visualization and precise thermal simulations?
Welcome! I specialize in transforming complex data center infrastructure into realistic 3D digital twins, interactive Unreal Engine walkthroughs, and precise CFD thermal airflow renders.
Whether you need to convert 2D DWG blueprints into immersive virtual tours or present thermal cooling efficiency to investors, I deliver enterprise-grade visual assets tailored to your engineering specifications.
What I Offer:
Why Choose Me?
IMPORTANT: Please contact me before ordering to discuss your CAD files, project scope, and custom requirements.
Please inform the freelancer of any preferences or concerns regarding the use of AI tools in the completion and/or delivery of your order.
professional Data Center Design
Languages
What files do I need to provide to start the project?
You can provide 2D DWG, CAD, PDF blueprints, or hand sketches with dimensions. If you need CFD thermal simulations, please include equipment specs or cooling layout preferences.
Can you create interactive virtual tours in Unreal Engine?
Yes! I create interactive 3D virtual tours and pre rendered walkthrough video flythroughs ideal for client presentations, marketing, and investor pitches.
How accurate are the CFD thermal simulation renders?
The CFD renders visually model airflow and heat distribution based on your layout specs (hot/cold aisles, CRAC placement), providing a clear, high impact presentation of thermal dynamics.
