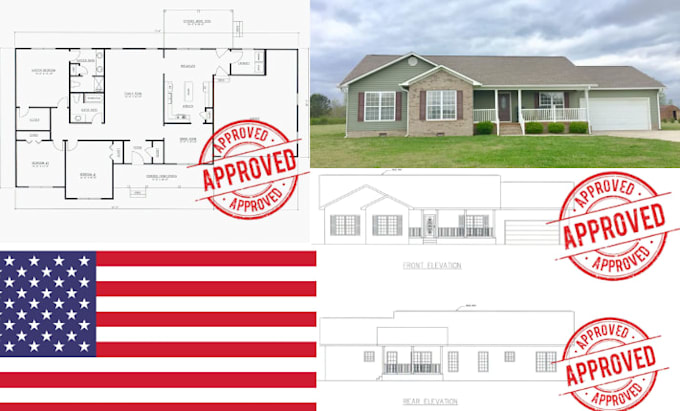
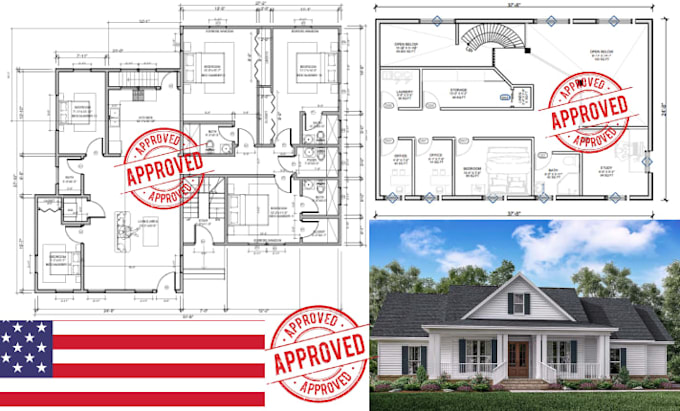
Professional Permit Drawings, Built with Precision
United States
English
About me
I am Specializing in architectural permit drawings and construction documentation for residential and commercial projects, with a focus on creating accurate, organized, and permit-ready plans that support a smooth building permit process.
Services include architectural floor plans, site plans, elevations, building sections, roof plans, construction details, remodeling plans, home additions, ADUs (Accessory Dwelling Units), garage conversions, and AutoCAD drafting.... Read more