Browse categories
English
$
USD
Connect to your AI
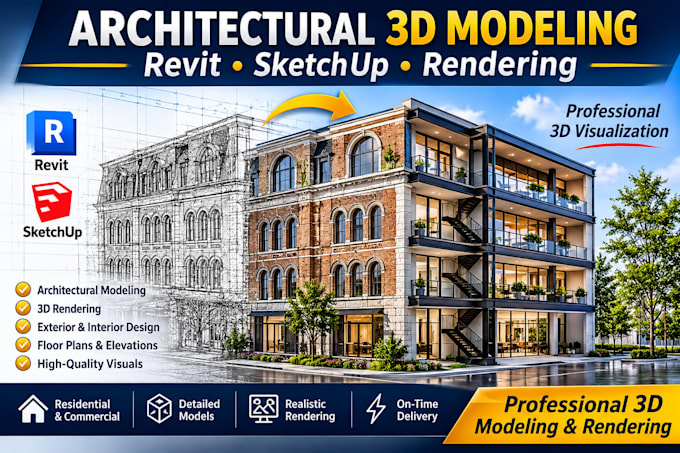
Looking for professional architectural 3D modeling and realistic visualization for your project?
I will create detailed architectural 3D models and renderings using Autodesk Revit and SketchUp, helping you visualize your building design before construction.
Whether you have 2D drawings, floor plans, sketches, reference images, or an existing model, I can turn your ideas into detailed 3D architectural representations.
My Services Include:
What You Will Receive:
Why Choose My Service?
I focus on creating accurate, clean, and visually appealing architectural models that communicate your design clearly.
Have architectural drawings or a concept ready?
Fiverr does not screen freelancers in this category. Please verify qualifications and discuss requirements with the freelancer before ordering, including any preferences regarding the use of AI tools.
Smarter Revit MEP workflows through custom API automation
Languages
