Warehouse and Industrial Layout Designer, 2D Site Plans with Facility Planning
United States
English
About me
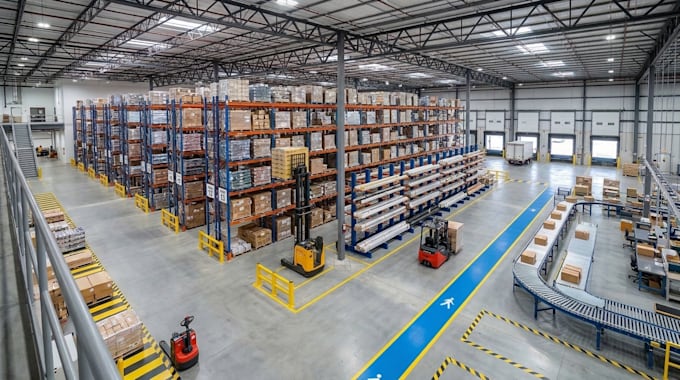
I am Andrew a dedicated Warehouse and Industrial Layout Designer specializing in professional warehouse layouts, industrial site plans, factory layouts, and facility planning. I help businesses transform ideas, sketches, and existing spaces into practical, well organized designs that improve workflow, storage capacity, logistics, and operational efficiency. My services include 2D floor plans, 3D layouts, loading and unloading zones, storage systems, equipment positioning, production areas, parking, and site circulation.... Read more