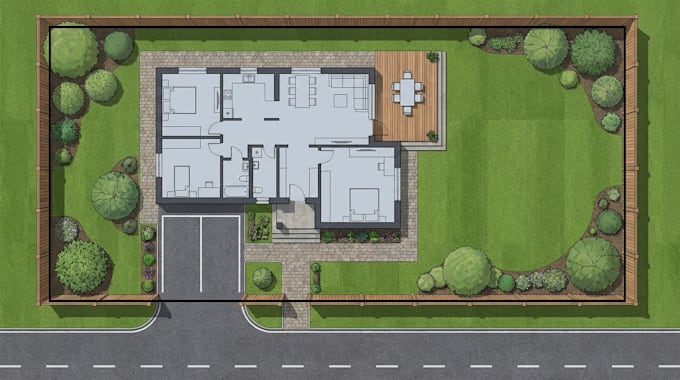
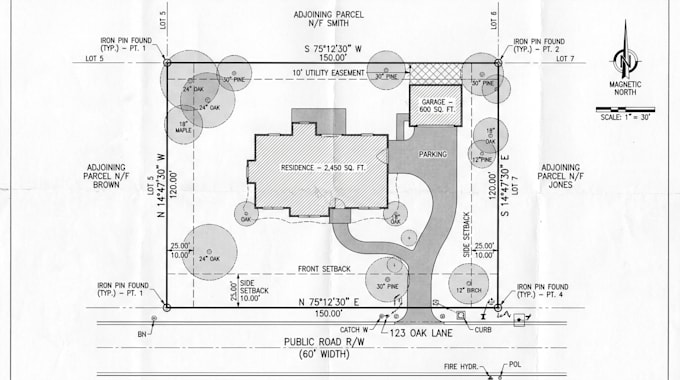
AutoCAD Site Planning and Property Layout Designer
United Kingdom
English
About me
Hi, I’m Andrew Wright, a site planning and AutoCAD designer focused on clear, accurate property and land drawings. I create site plans, plot plans, survey drawings, property layouts, land development plans, and architectural site layouts based on your requirements and reference information.
I pay close attention to dimensions, placement, labels, access, boundaries, and overall drawing presentation so your plan is easy to understand and ready for its intended use. Whether you need a simple property layout or a detailed land development drawing.
... Read more